
Leave a Message

Thank you for your message. I will be in touch with you shortly.

1202 Hazelwood Way # 1202
SEE ALL PHOTOS
1202 Hazelwood Way # 1202
Pending

1202 Hazelwood Way # 1202

1202 Hazelwood Way # 1202, Clinton, MA 01510

$475,000
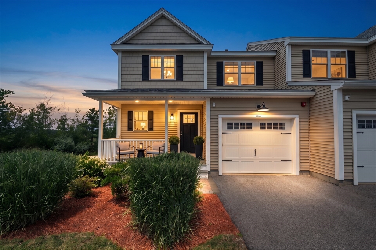
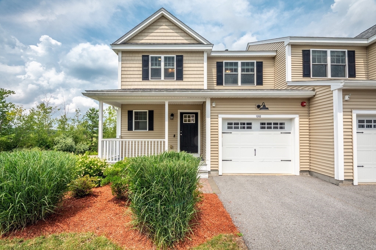
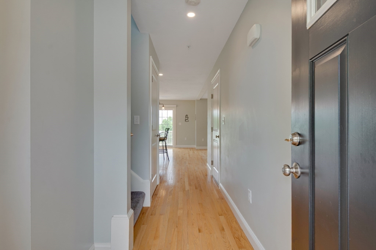
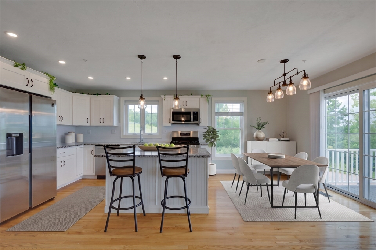
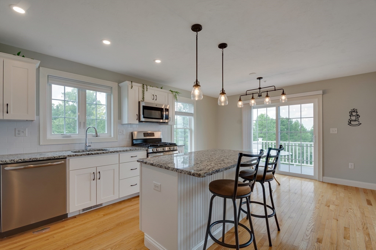
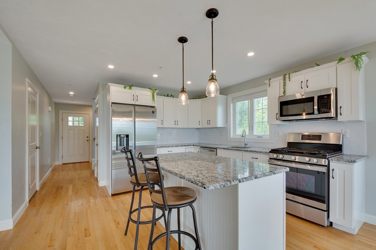
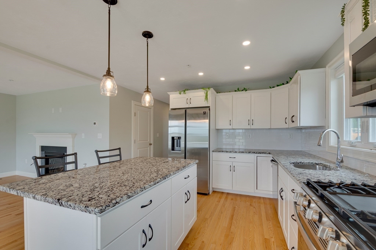
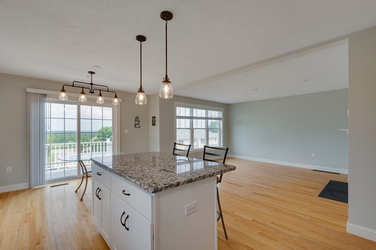
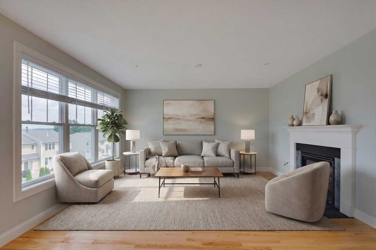
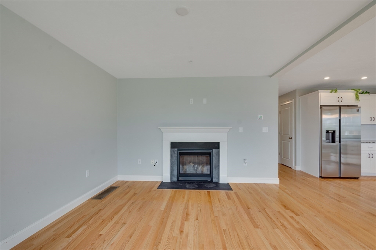
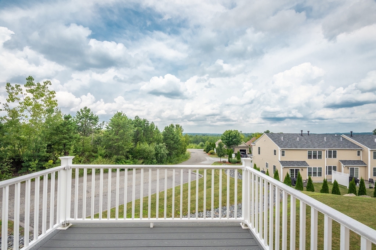
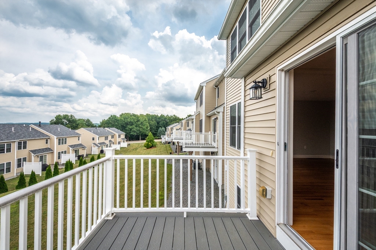
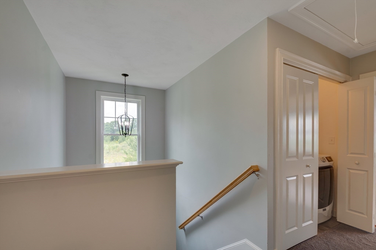
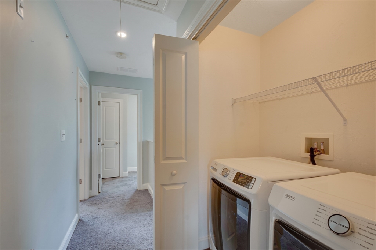
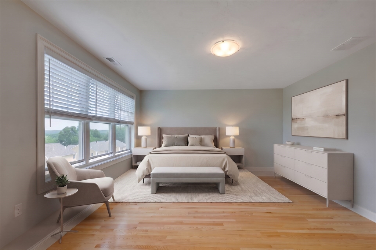
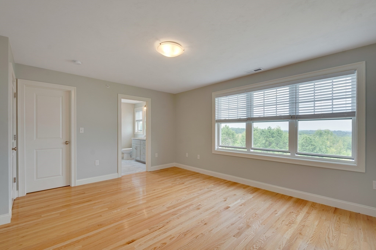
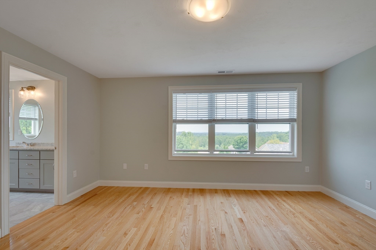
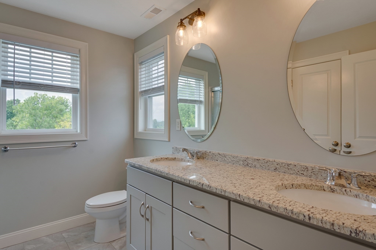
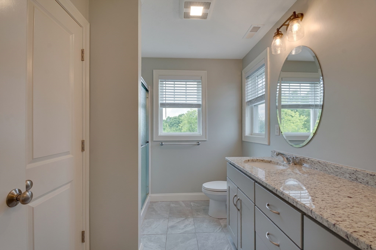
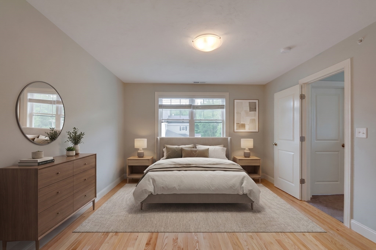
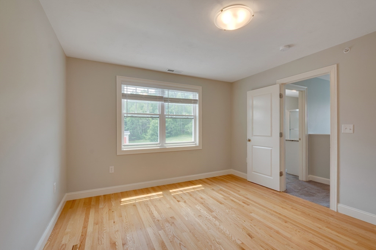
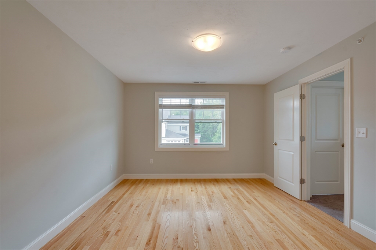
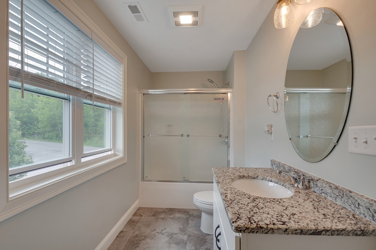
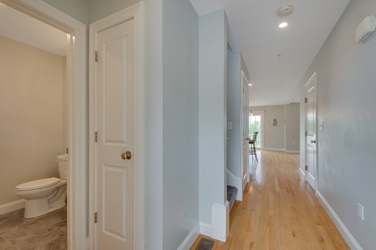
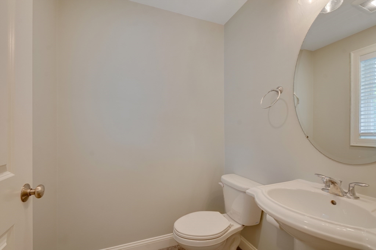
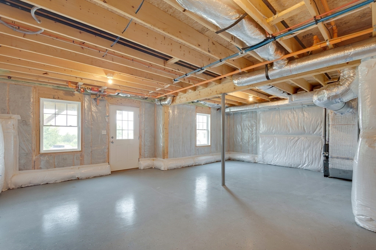
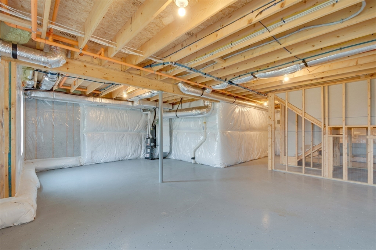
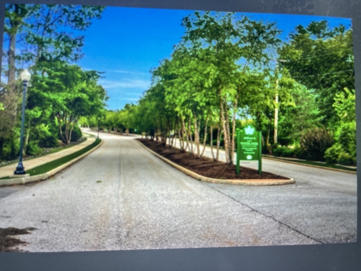
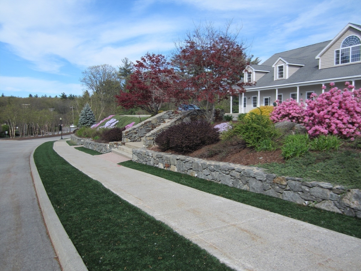
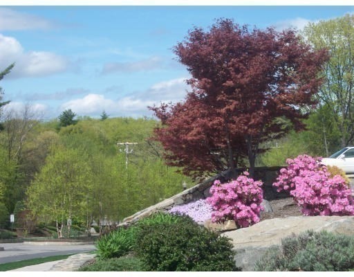
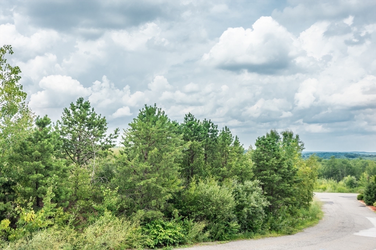
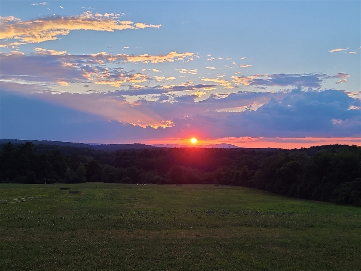
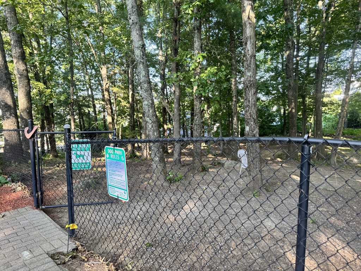
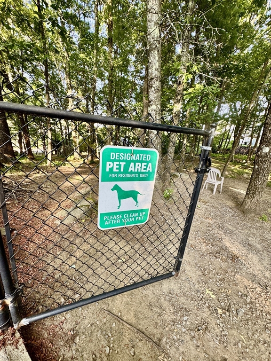
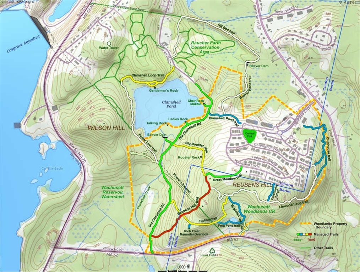
WELCOME TO 1202 HAZELWOOD WAY! Looking for a maintenance free lifestyle, pet friendly, no age restrictions & under $500K? Check out this meticulously maintained & beautifully appointed open concept end unit w/2 bdrms, 2.5 baths & 1 car garage. The entrance offers a covered front porch-perfect for sitting outside having morning coffee or after work to enjoy an evening beverage. 1st flr features open concept living room w/gas fireplace, dining area & kitchen w/ custom cabinetry, upgraded granite counters, S/S appliances and sliders leading to maintenance free deck that overlooks beautiful tree lined view. There's hdwd floors throughout (except stairs are carpet & baths & laundry have ceramic tile). Primary ensuite on 2nd floor offers upgraded countertops, along with a walk in shower & upgraded glass enclosure. The 2nd full bath offers tub & shower & upgraded glass enclosure. 1/2 bath with pedestal sink. There are 2 heating/cooling zones. Walk out basement offers an upgraded epoxy finish floor, plenty of storage & has the potential to finish off for additional living space. There's 2.5 acres of groomed hiking trails! HOA fee includes Comcast hi-def cable TV & wifi, water/sewer, master insurance, landscaping, snow removal, community events & lots more! There's a fenced in dog park along with nicely landscaped common area known as Central Park for resident use of park benches, gas grills and gEnjoy life in the country along w/easy access - 4 miles to 495 and minutes to 290/62/70. Close proximity to local dining & minutes to Cabela's, Market Basket &110 Grill and minutes from quaint downtown Clinton's restaurants.

2
beds

3
baths

1,425 Sq.Ft. LIVING AREA

Michelle St. Michael

Michelle St. Michael

Features & Amenities

Interior

  • total bedrooms2
  • Total bathrooms3
  • full bathrooms2
  • half bathroom1
  • Laundry room Flooring - Stone/Ceramic Tile, Electric Dryer Hookup, Washer Hookup, Lighting - Overhead, Second Floor, In Unit
  • Flooring Tile, Carpet, Hardwood
  • Fireplace Living Room
  • APPLIANCES Range, Dishwasher, Disposal, Microwave, Refrigerator, Washer, Dryer, Plumbed For Ice Maker
  • other interior Features Internet Available - Broadband

Area & Lot

  • Status Pending
  • Living Area1,425 Sq.Ft.
  • Total Area1,425 Sq.Ft.
  • MLS® ID73557098
  • TypeCondo
  • YEAR BUILT2020
  • NeighborhoodClinton
  • Elementary SchoolClinton Element
  • Middle SchoolClinton Middle
  • High SchoolClinton High

Exterior

  • STORIES3
  • Garage Space1.0
  • water SourcePublic
  • utilitiesfor Gas Range, for Electric Dryer, Washer Hookup, Icemaker Connection
  • roofShingle
  • parkingAttached, Garage Door Opener, Off Street, Paved
  • HEAT TYPEForced Air, Natural Gas, Individual, Unit Control
  • AIR CONDITIONINGCentral Air, Individual, Unit Control
  • sewerPublic Sewer
  • Disability FeaturesNo
  • HOA AmenitiesPark, Trail(s)
  • other exterior FeaturesDeck - Composite, Covered Patio/Deck, Decorative Lighting, Screens, Professional Landscaping

Financial

  • Sales Price$475,000
  • Real Estate Tax $5,635/yr
  • HOA $696/mo
  • Zoning Res
image

Schedule a Showing

I would love to show you our beautiful property. Please select your preferred date and time below. An agent will be in touch shortly to confirm your appointment.

Schedule a Showing

I would love to show you our beautiful property. Please select your preferred date and time below. An agent will be in touch shortly to confirm your appointment.

Thank you for your interest in 1202 Hazelwood Way # 1202, Clinton, MA 01510. We are reviewing your request and will be in touch shortly!

Mortgage Calculator

Estimate your monthly mortgage payment, including the principal and interest, property taxes, and HOA. Adjust the values to generate a more accurate rate.

All estimates are provided for informational purposes only. Actual amounts may vary.
$0,000 Your Payment 20 15 65
$0,000 Your Payment

Clinton

Explore

Let’s Make It Happen

She is a seasoned professional committed to making your real estate goals a reality. From her deep local knowledge to her proven negotiation skills, she is the dedicated advocate you need. Reach out to her for expert representation.

Follow Me on Instagram