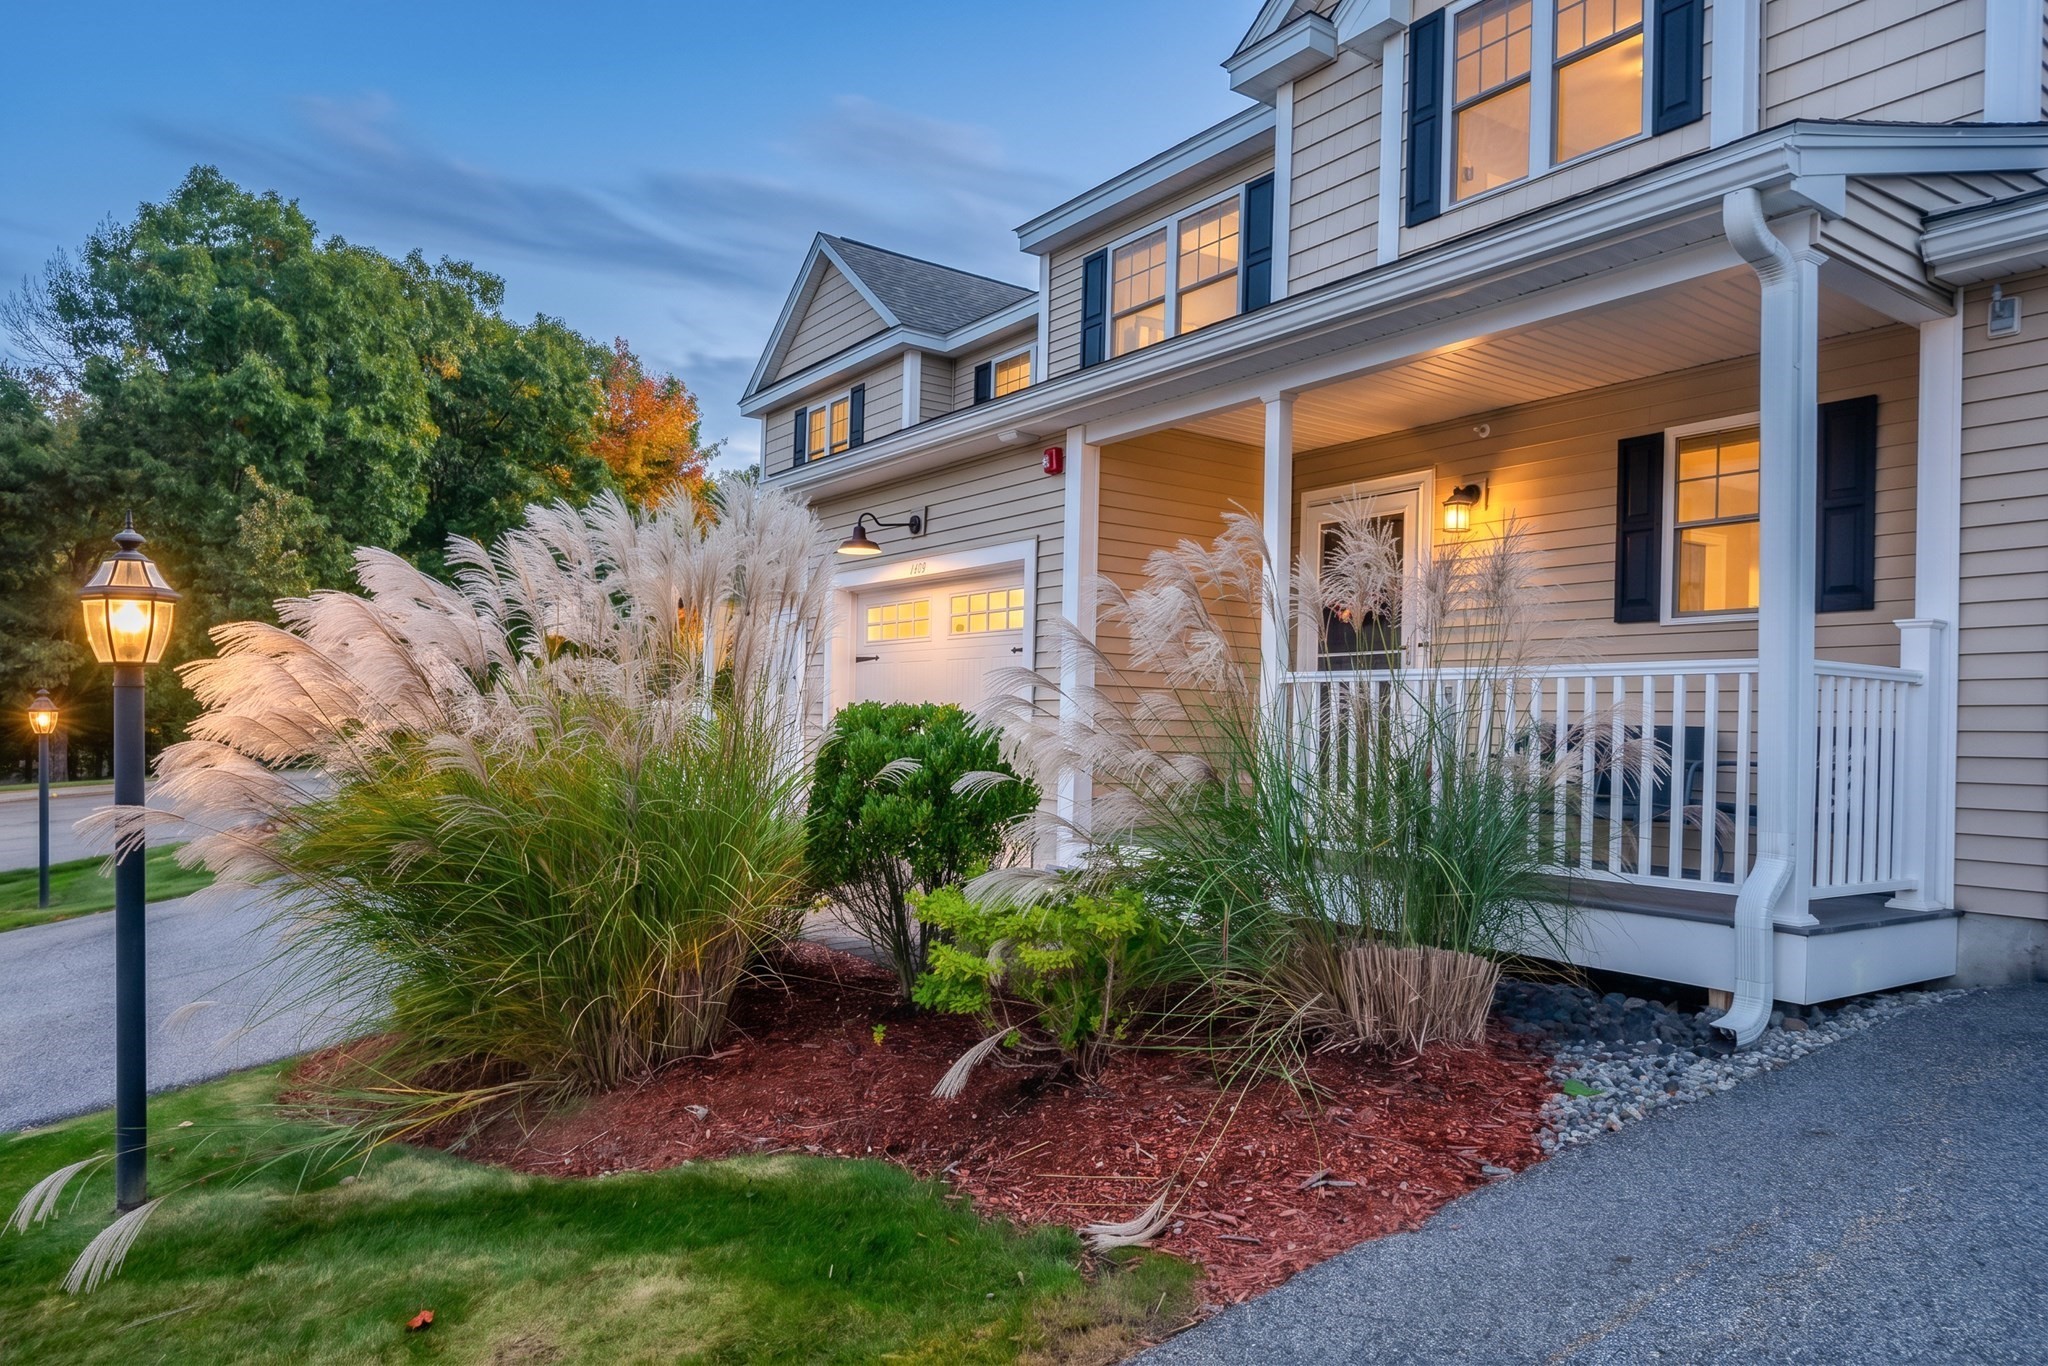
Two-story gray house with a covered porch, glowing windows, and ornamental grasses in the front garden.
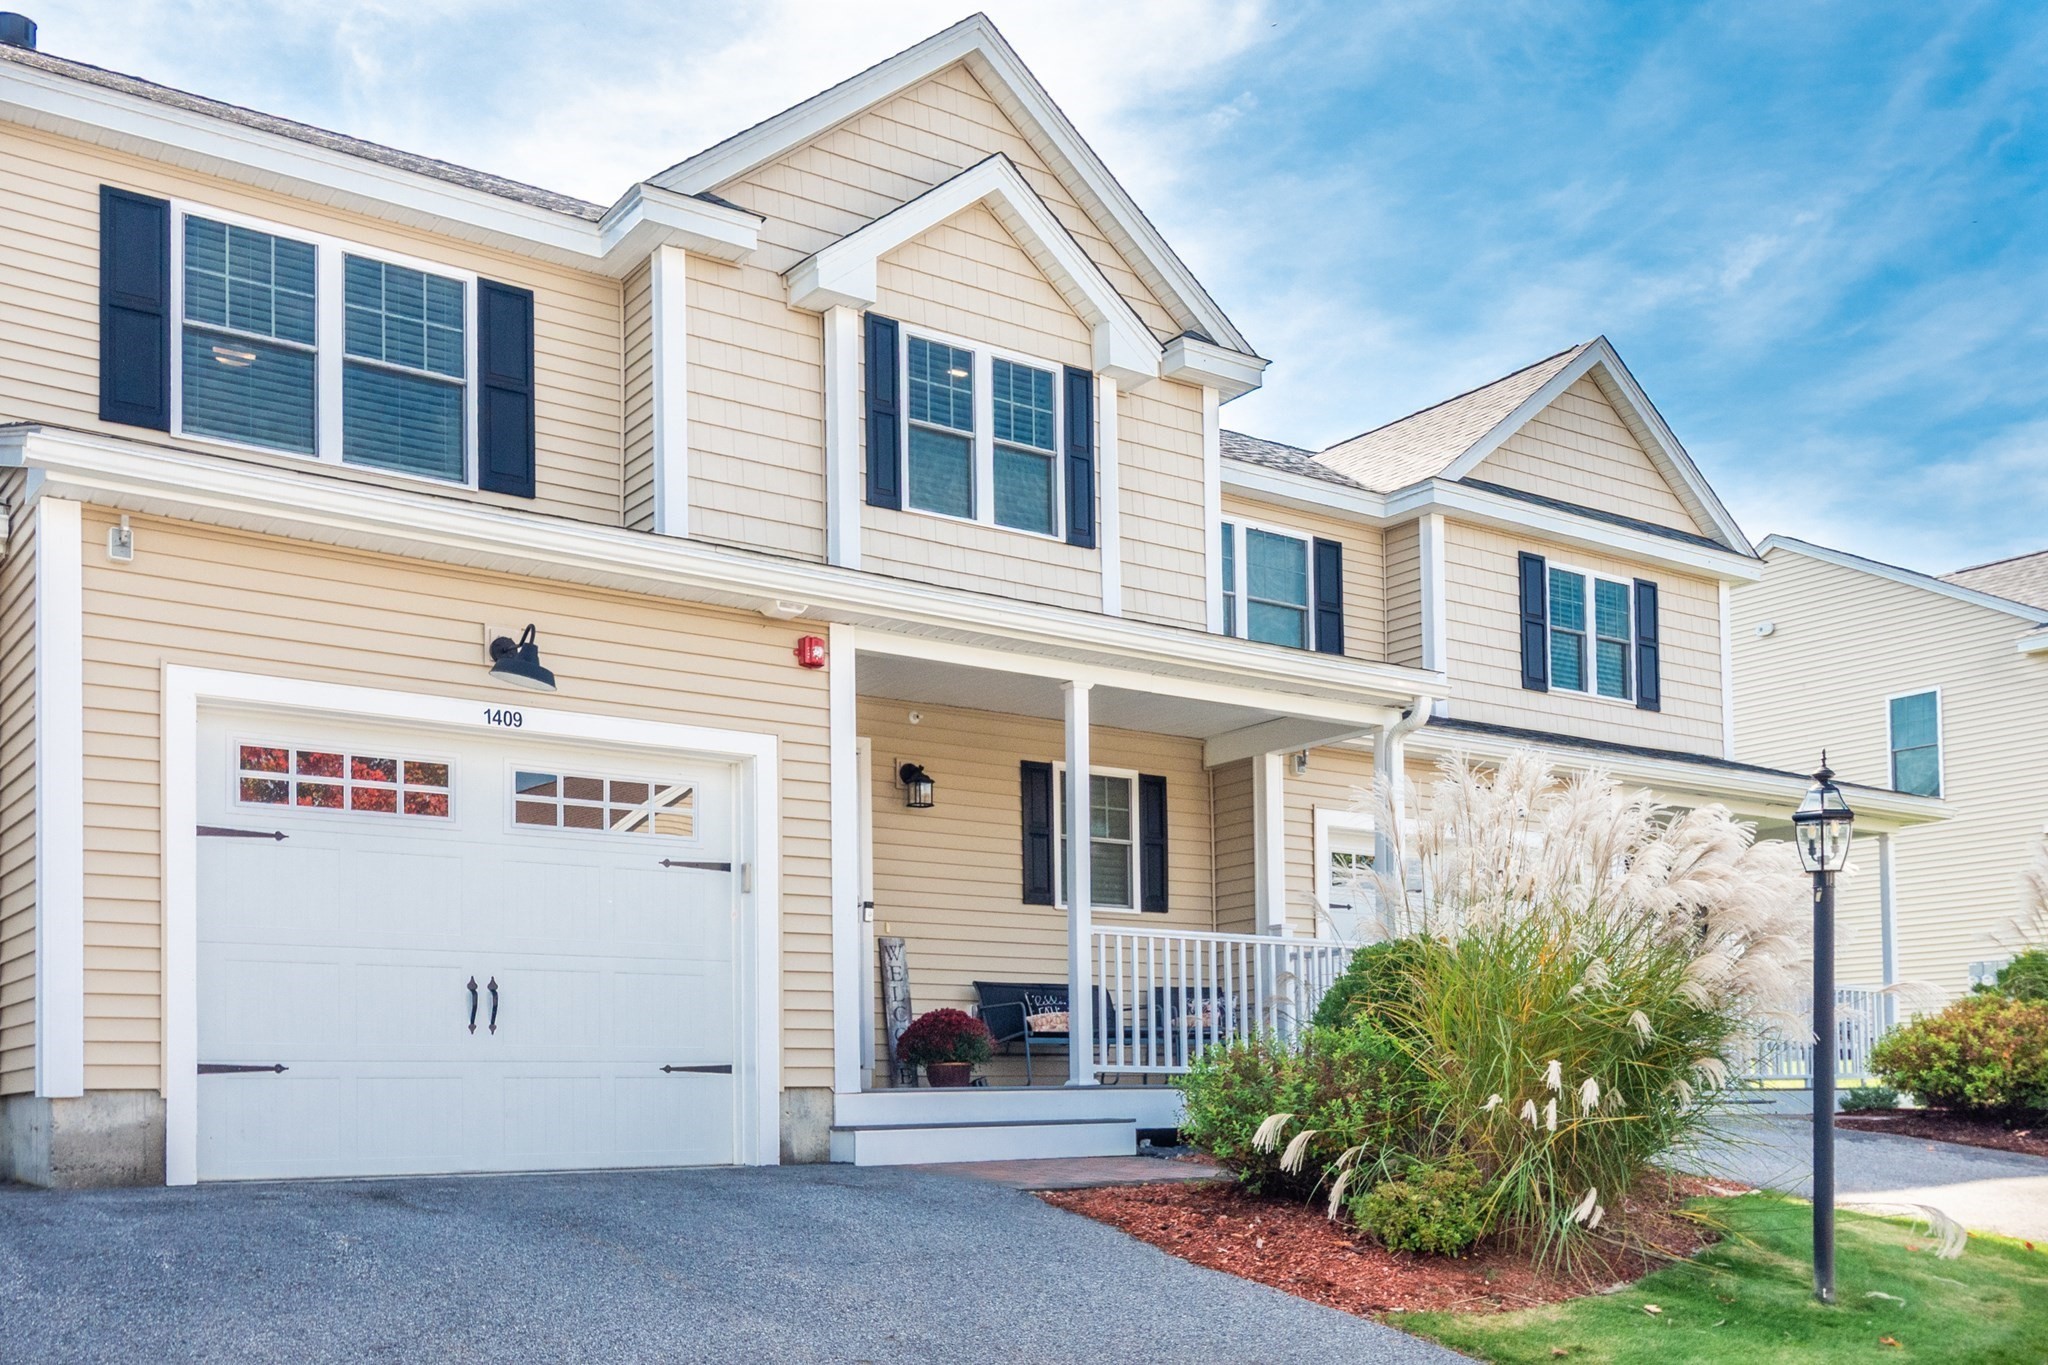
Beige two-story townhouse with attached garage marked 1409, covered porch, and ornamental grasses.
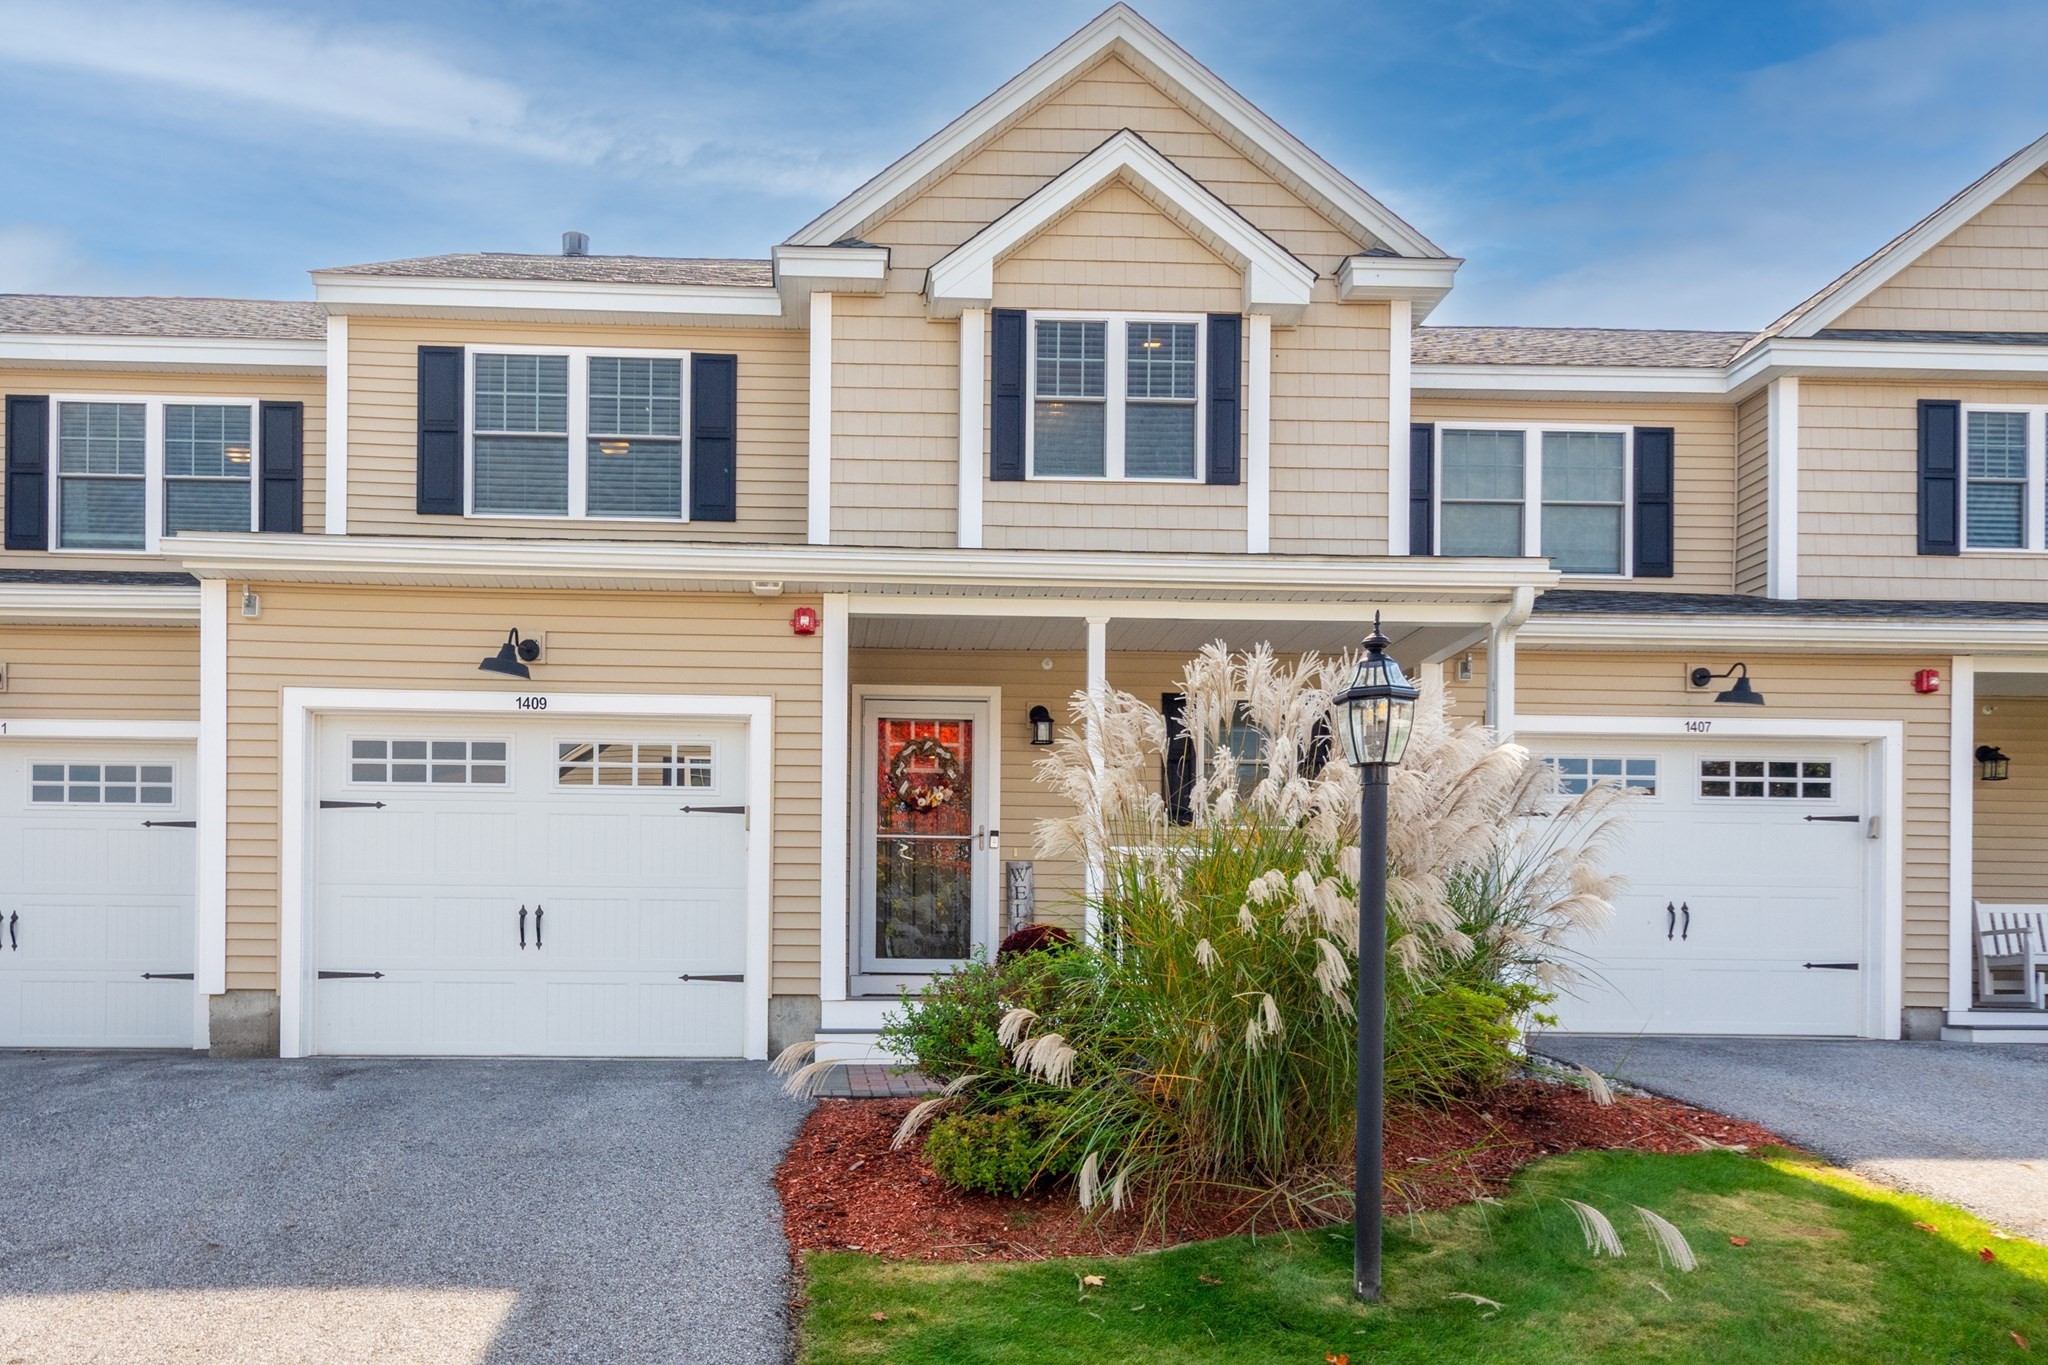
Beige two-story townhouse with dark shutters, a white garage door, and ornamental grasses by the entry.
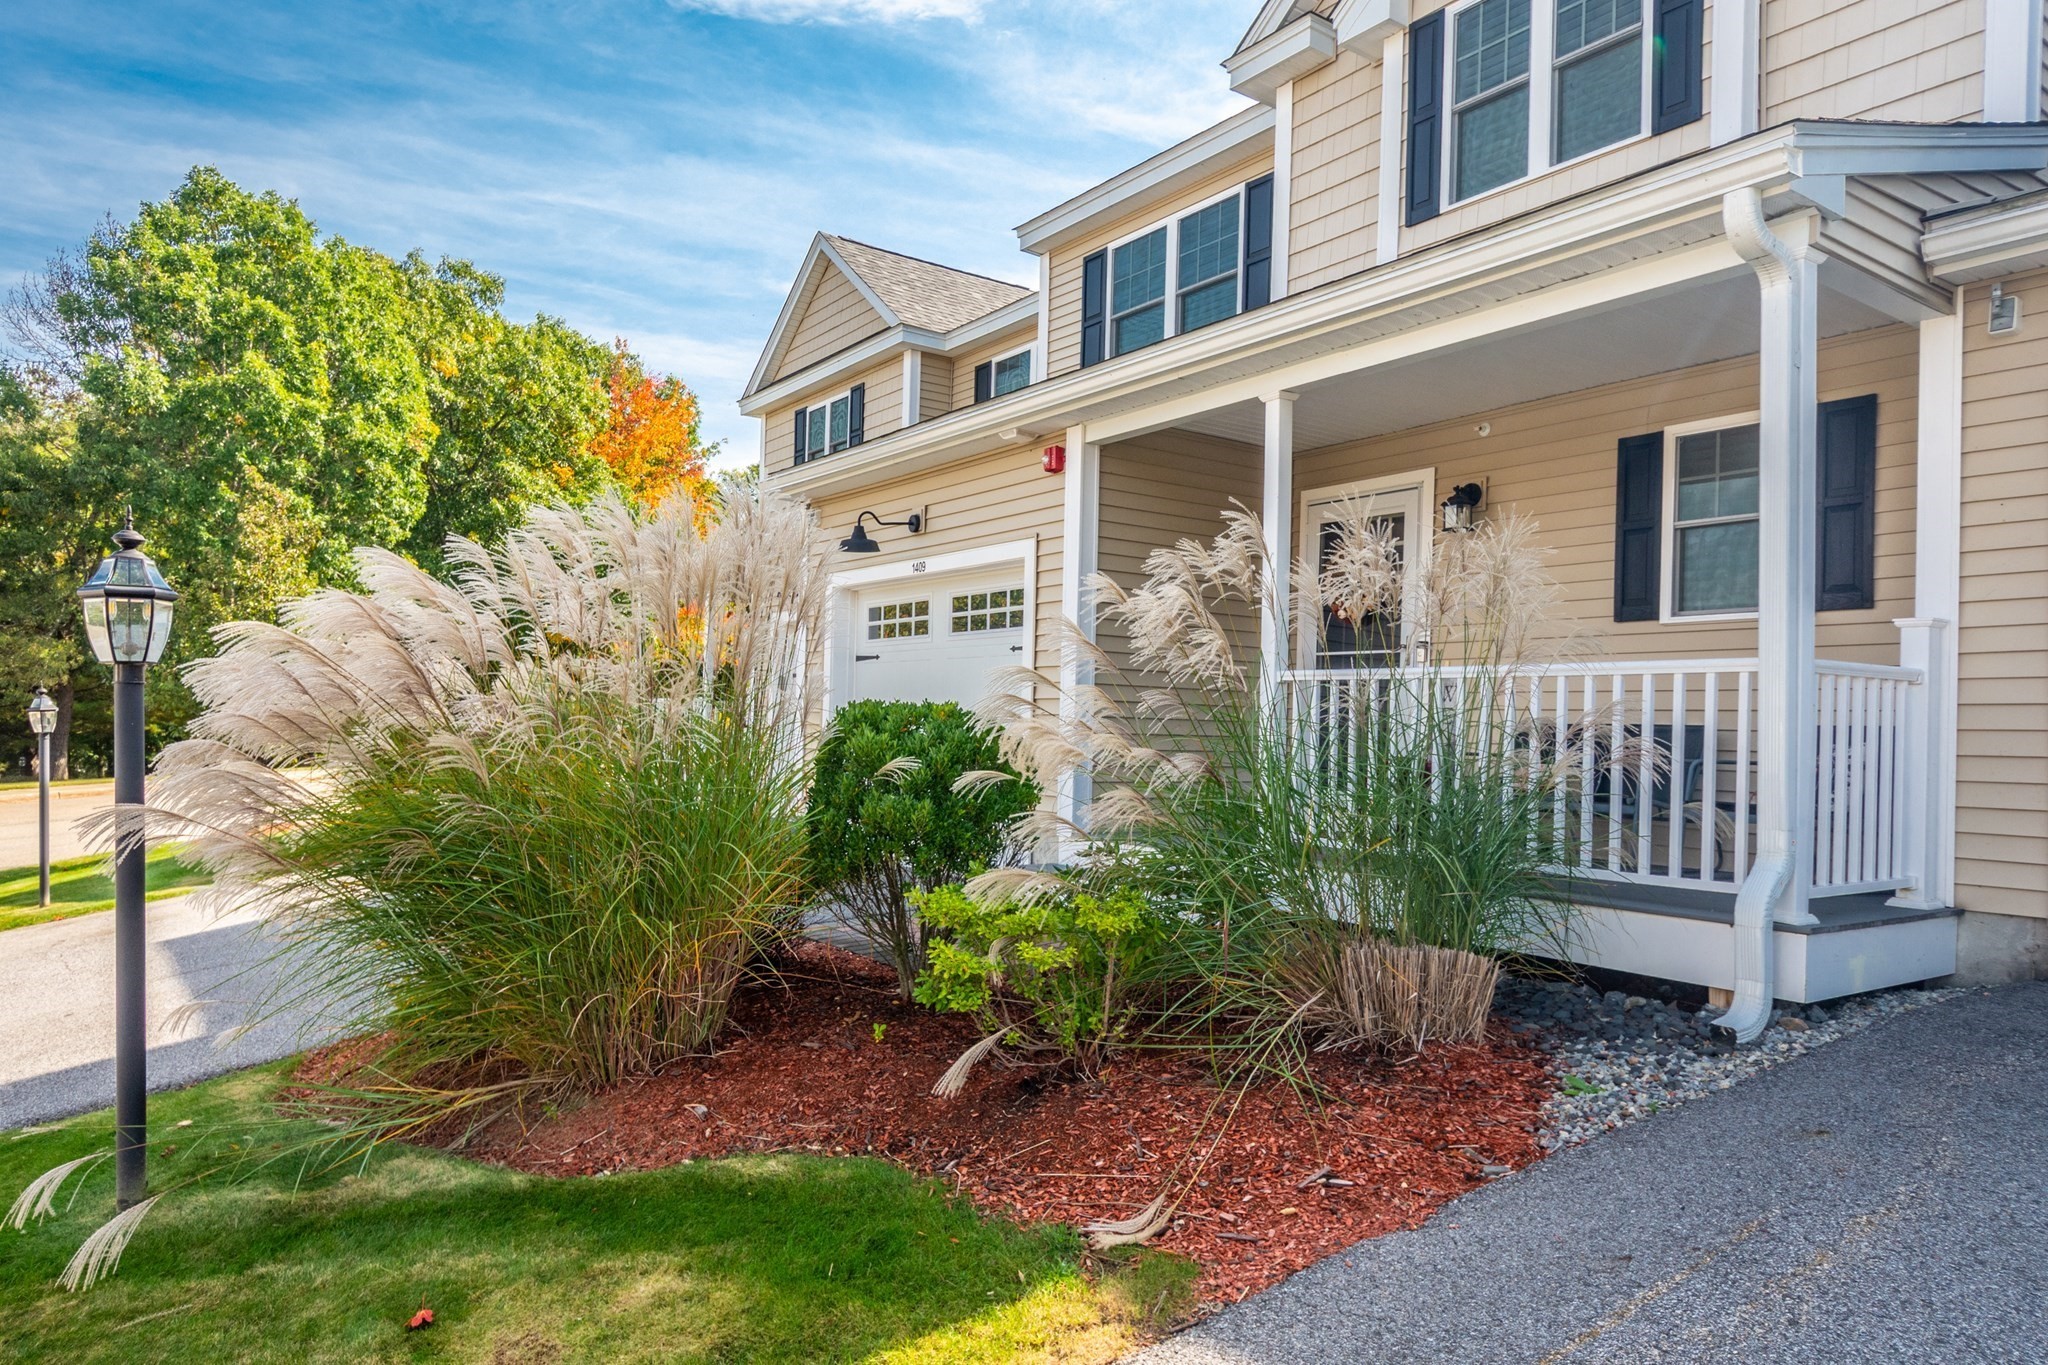
Beige home with a covered porch, attached garage, and landscaped garden of ornamental grasses.
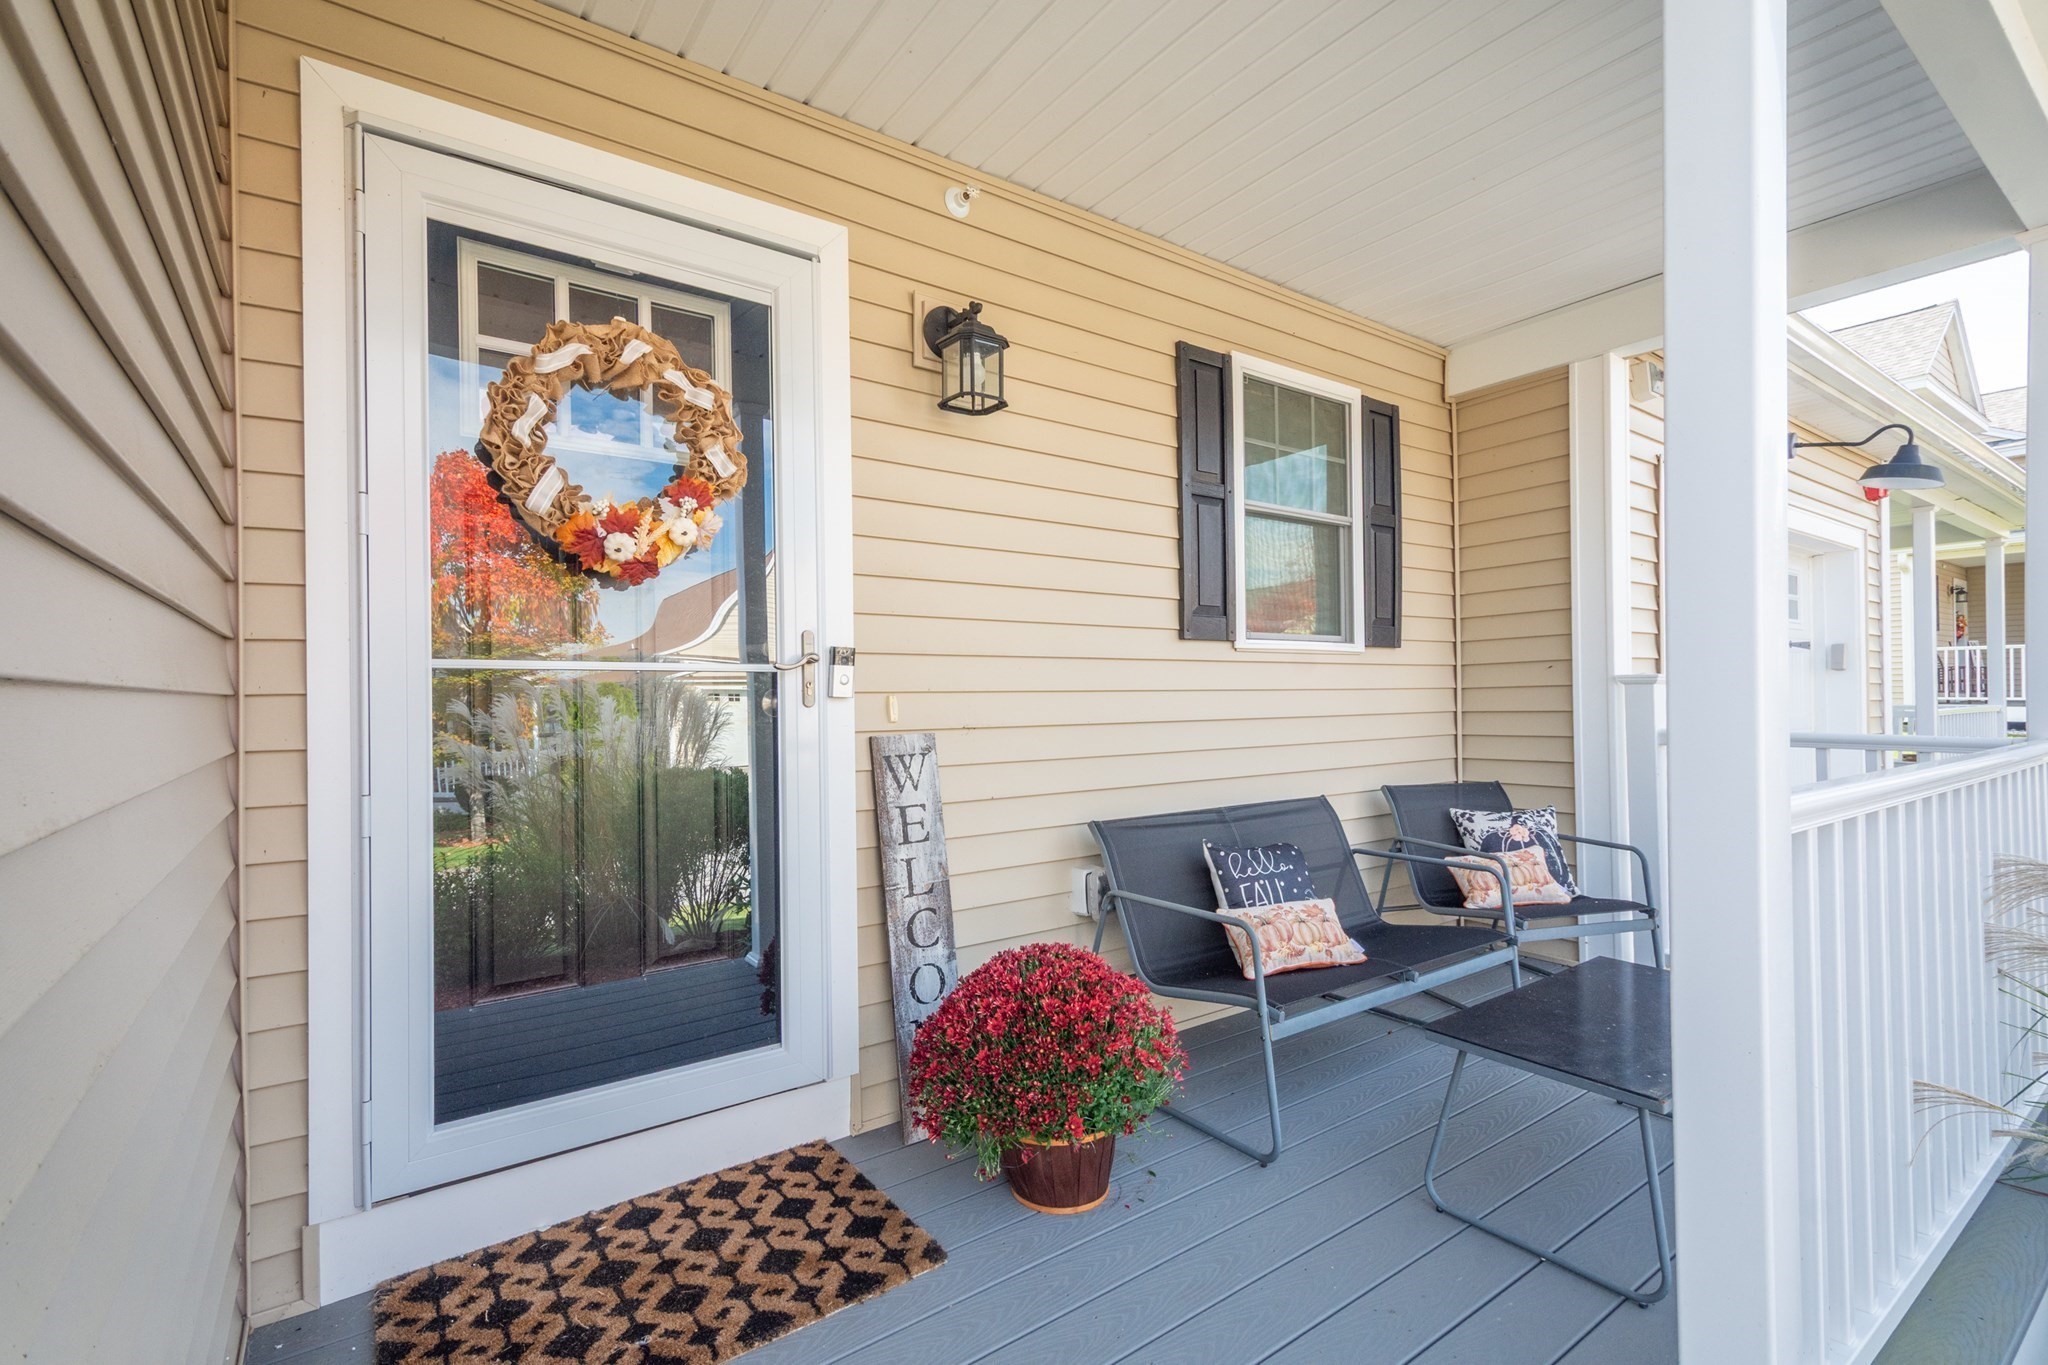
Covered porch with autumn wreath on the glass door, gray deck, and outdoor seating.
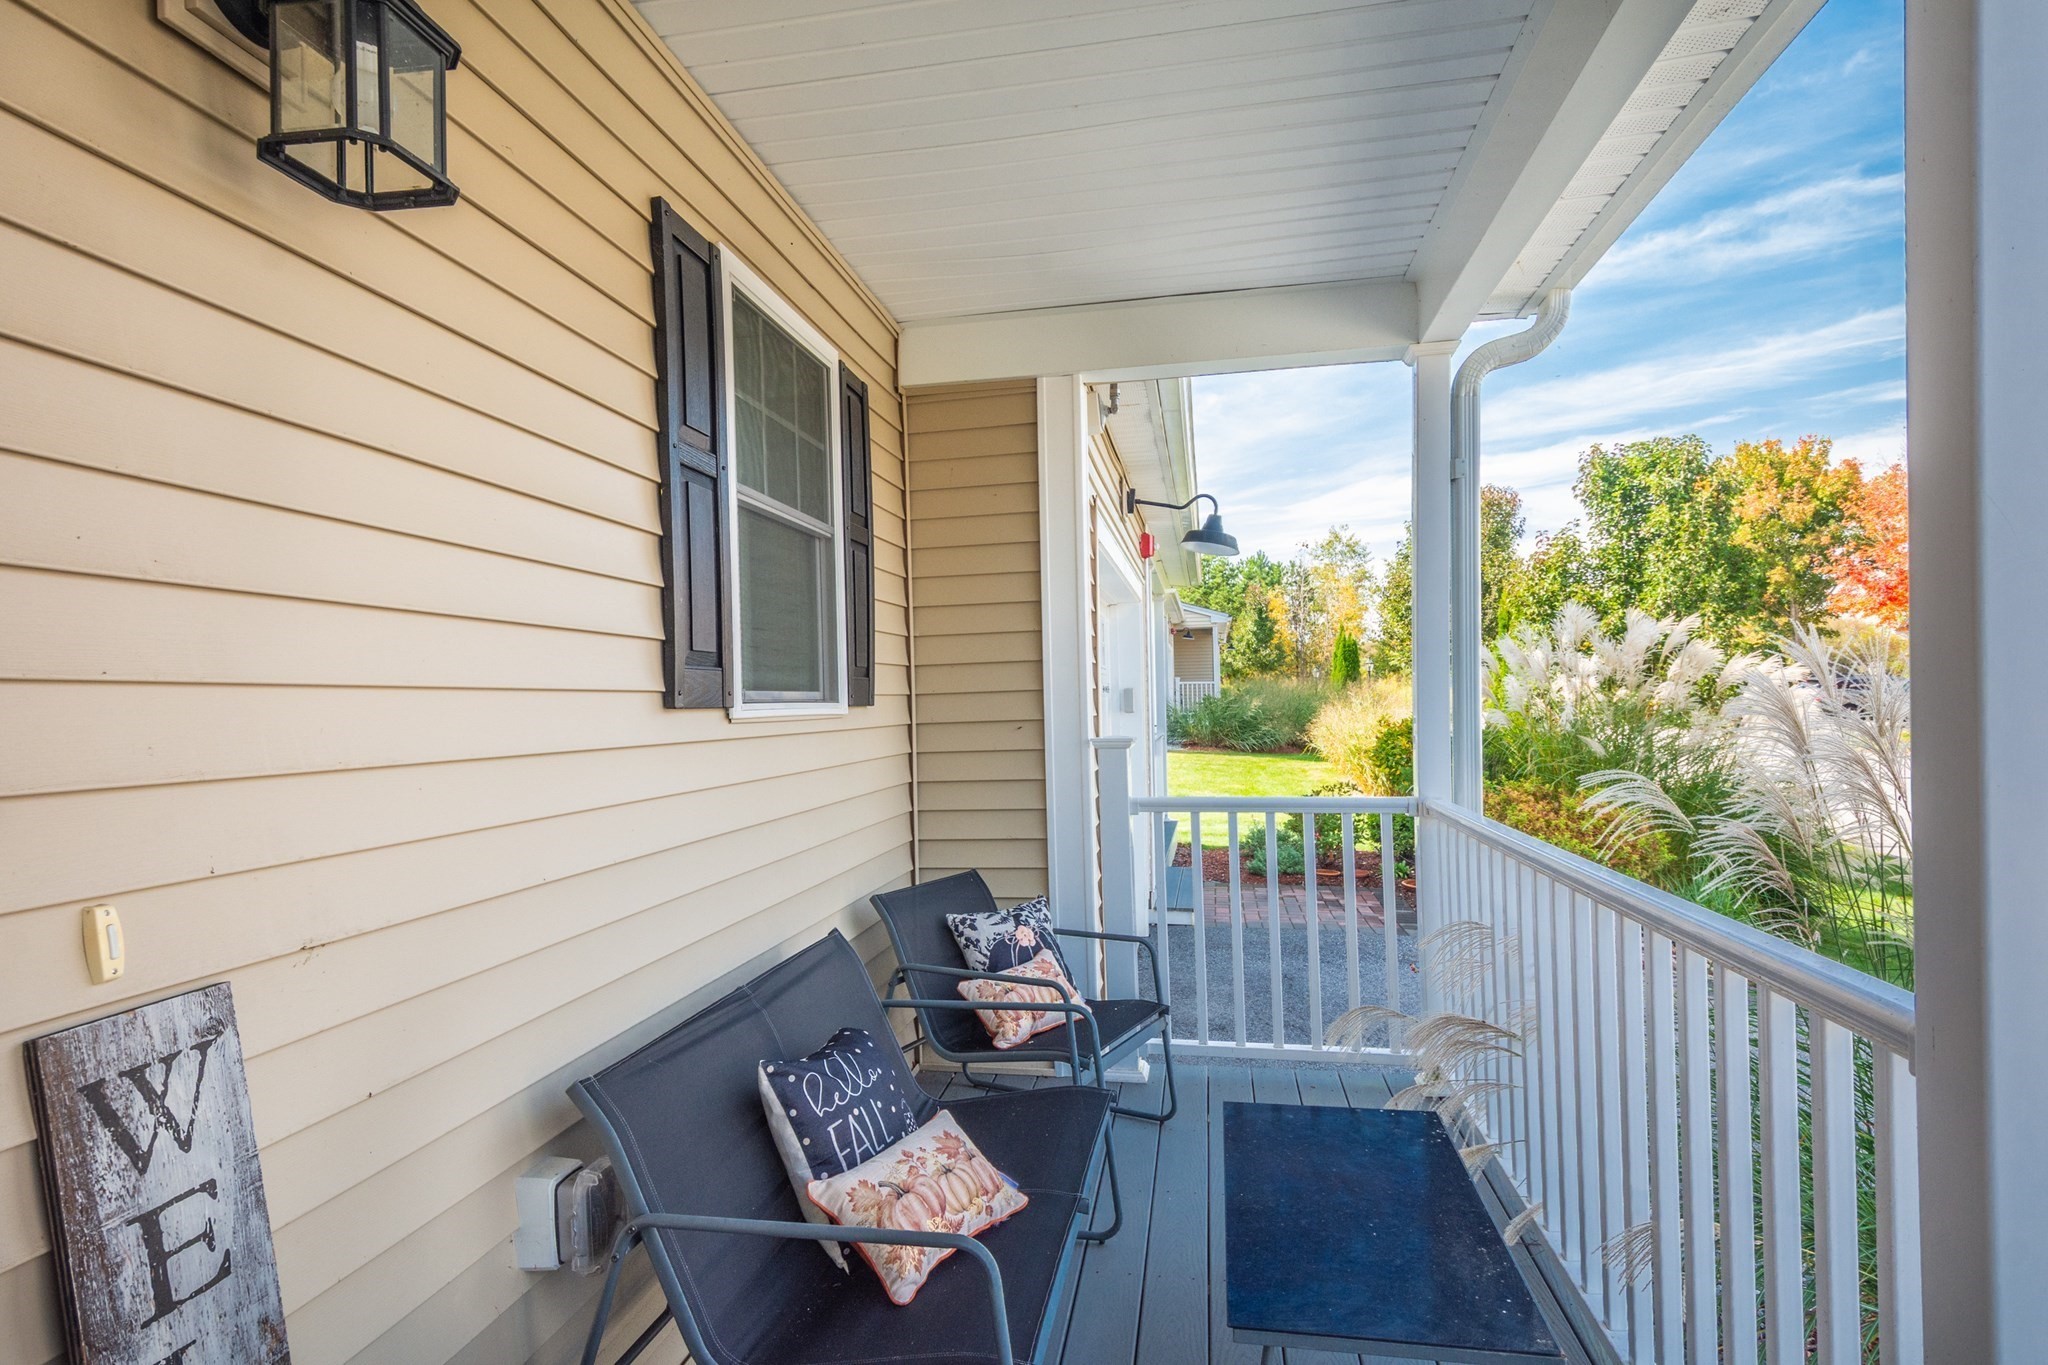
Covered front porch with cushioned chairs, white railing, and landscaped garden.
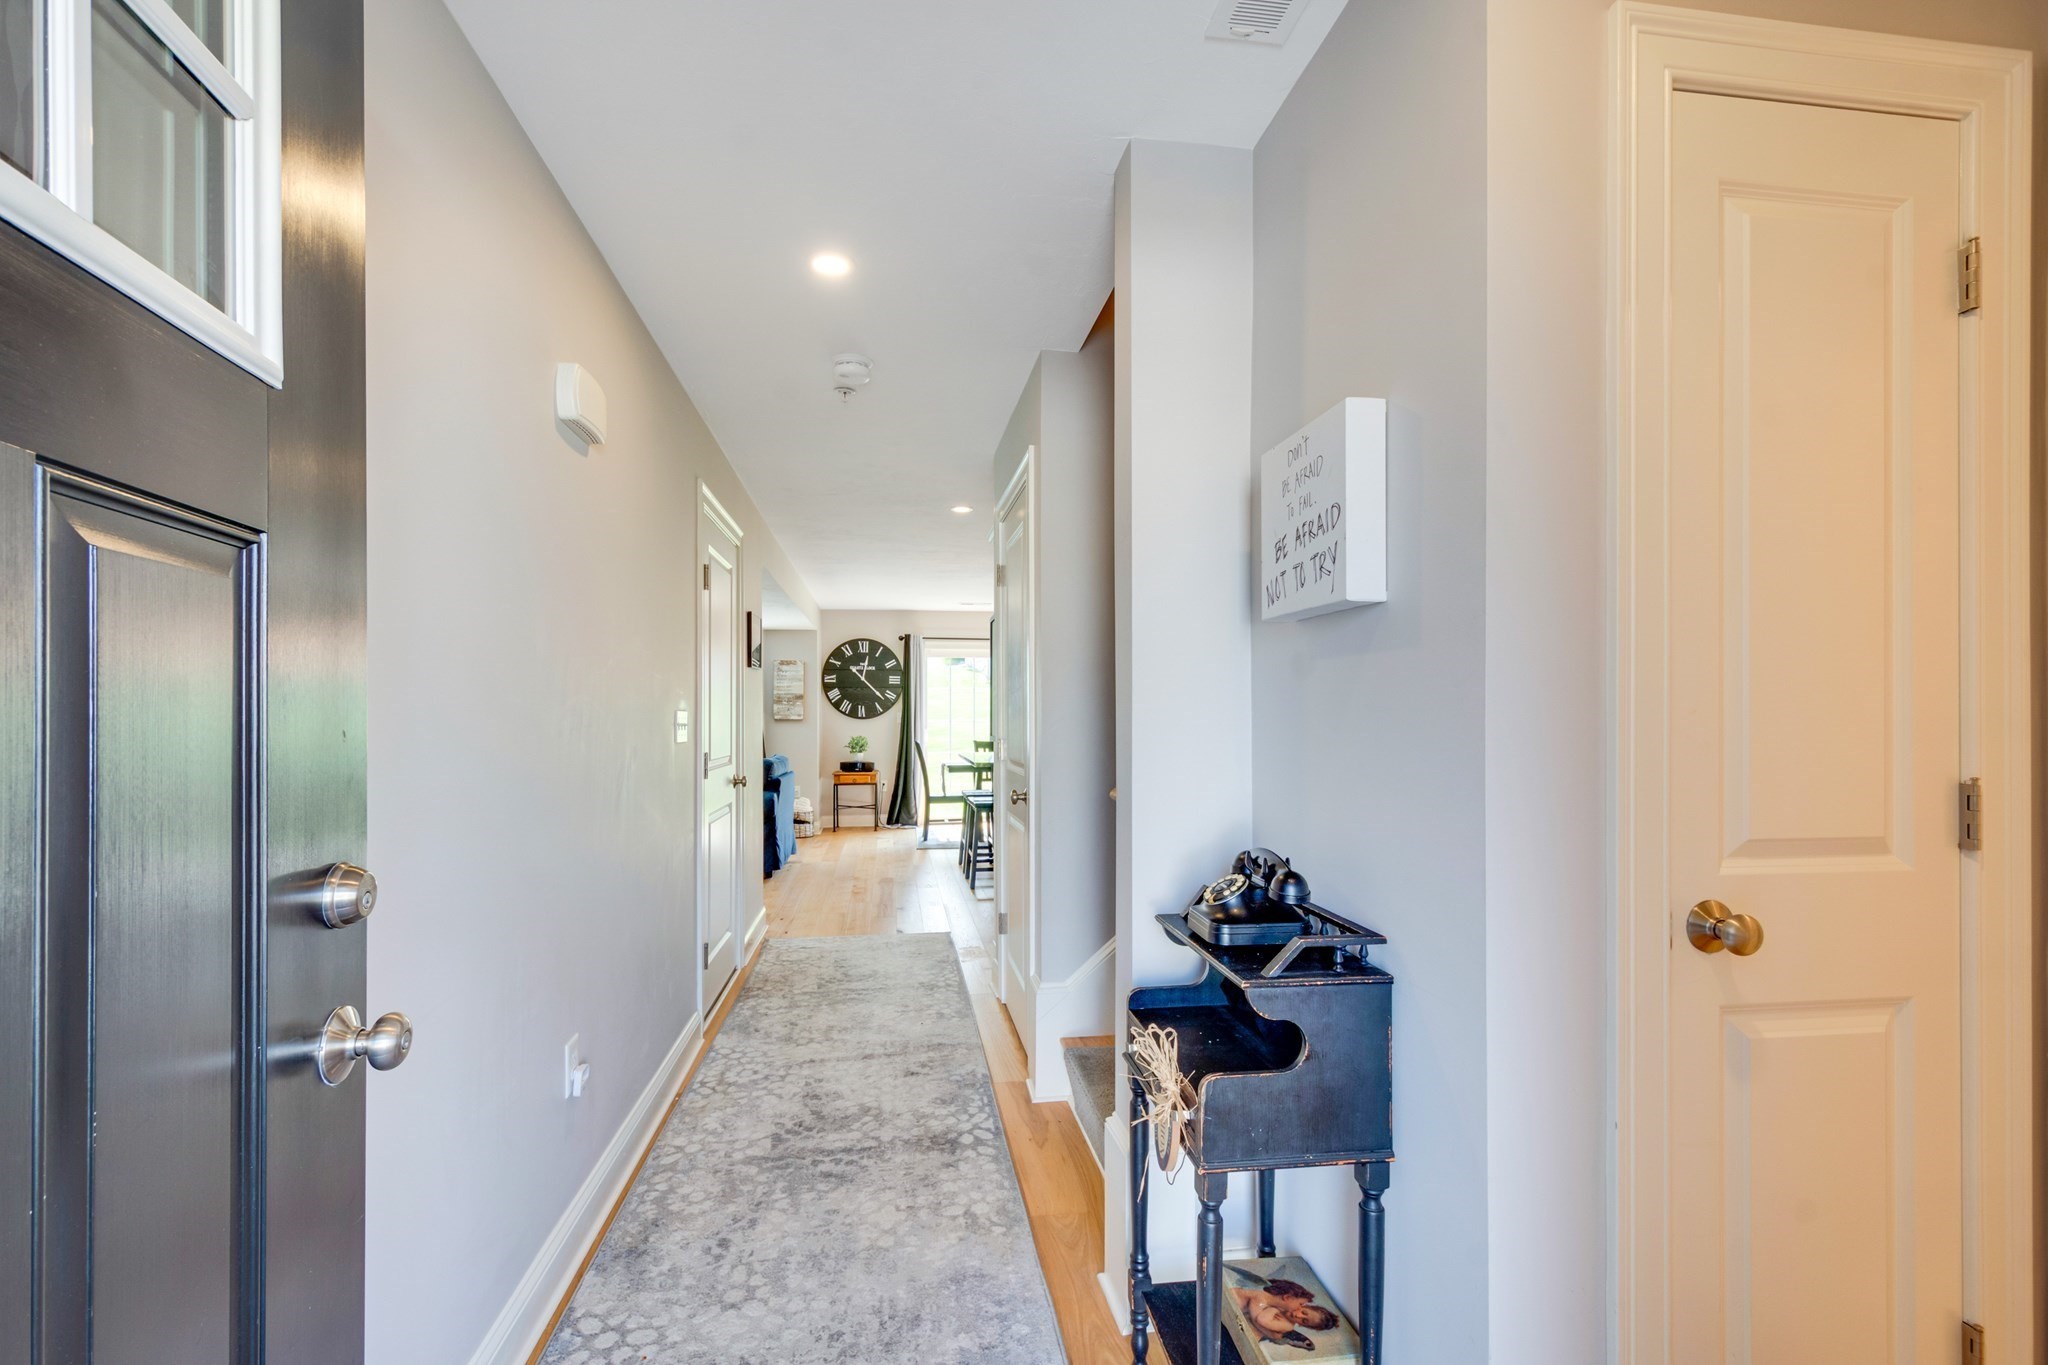
Furnished entry hallway with a patterned runner, dark front door, and view toward the living area.
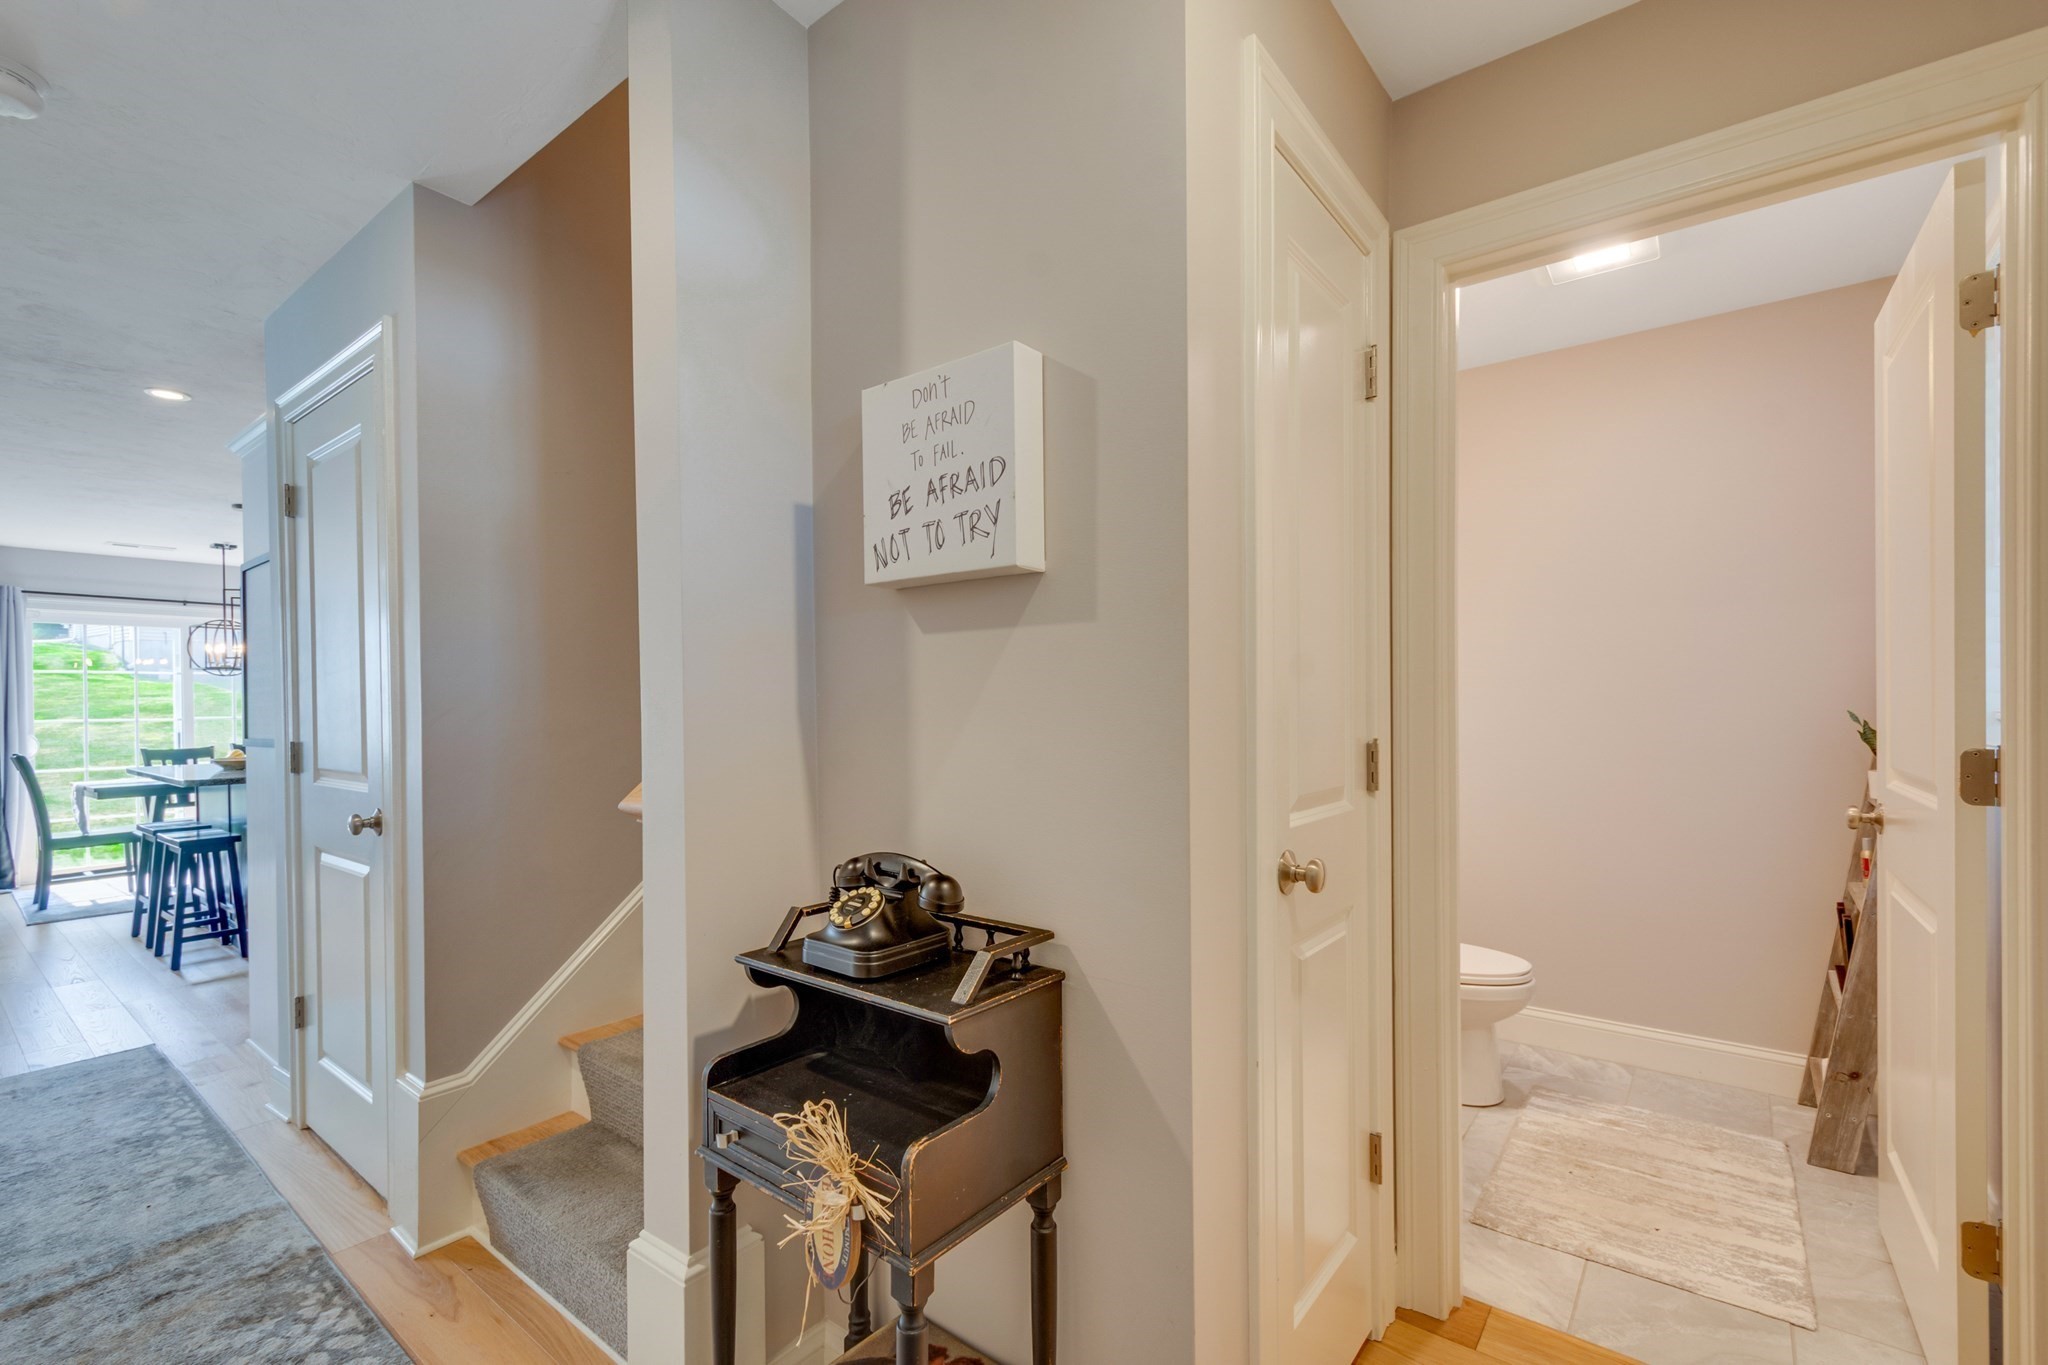
Hallway with a vintage telephone on a console, staircase, dining area, and open bathroom door.
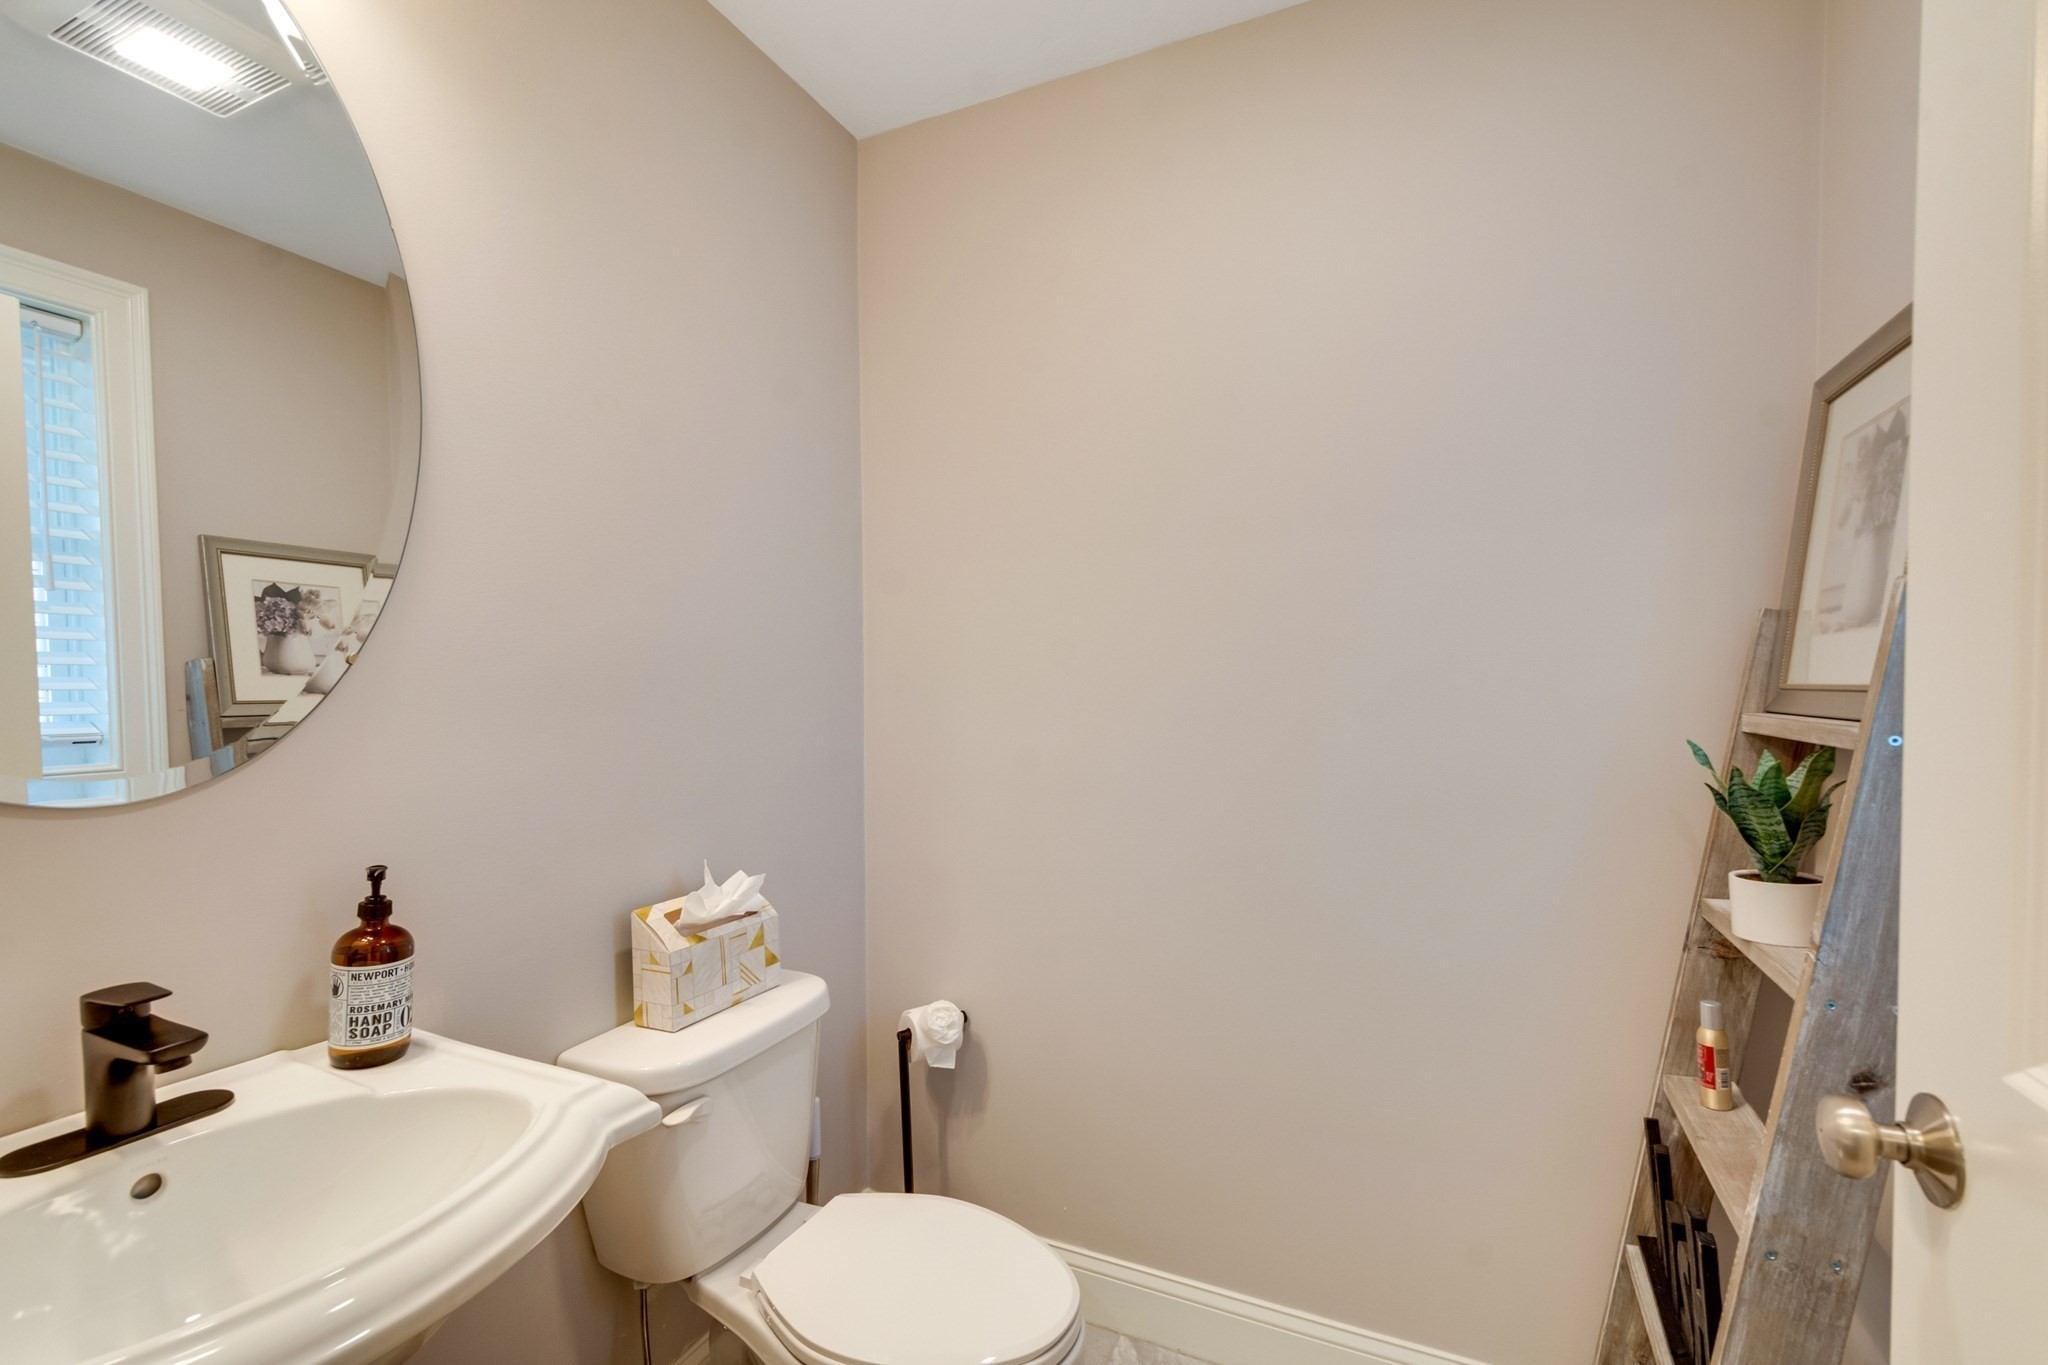
Half bathroom with a white sink, toilet, round mirror, and wooden ladder shelf with a potted plant.
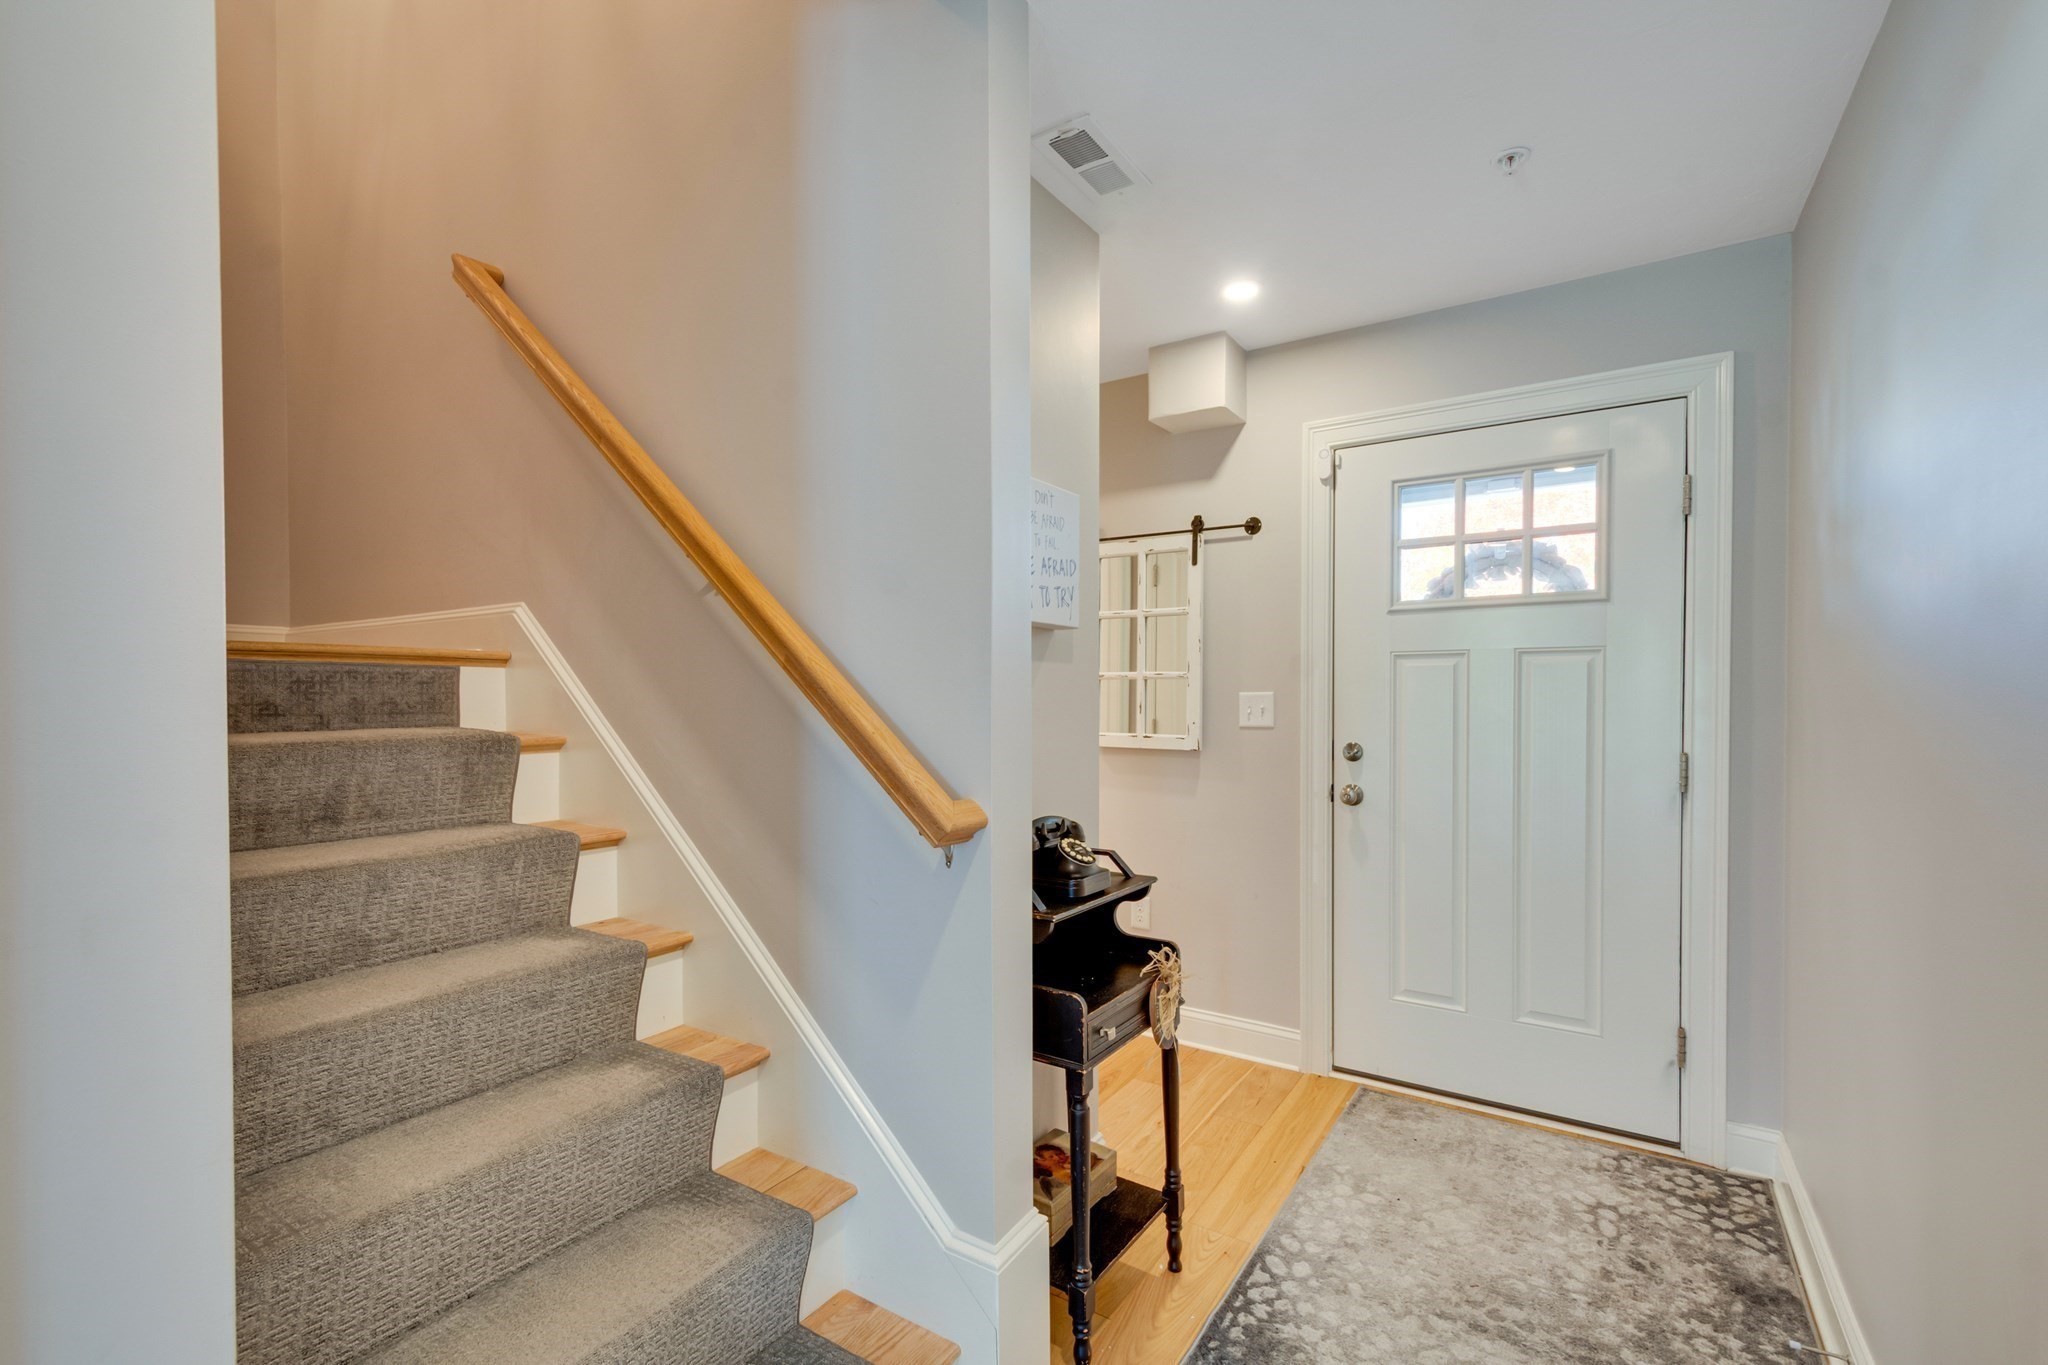
Entryway with a carpeted staircase beside a white front door and patterned rug.
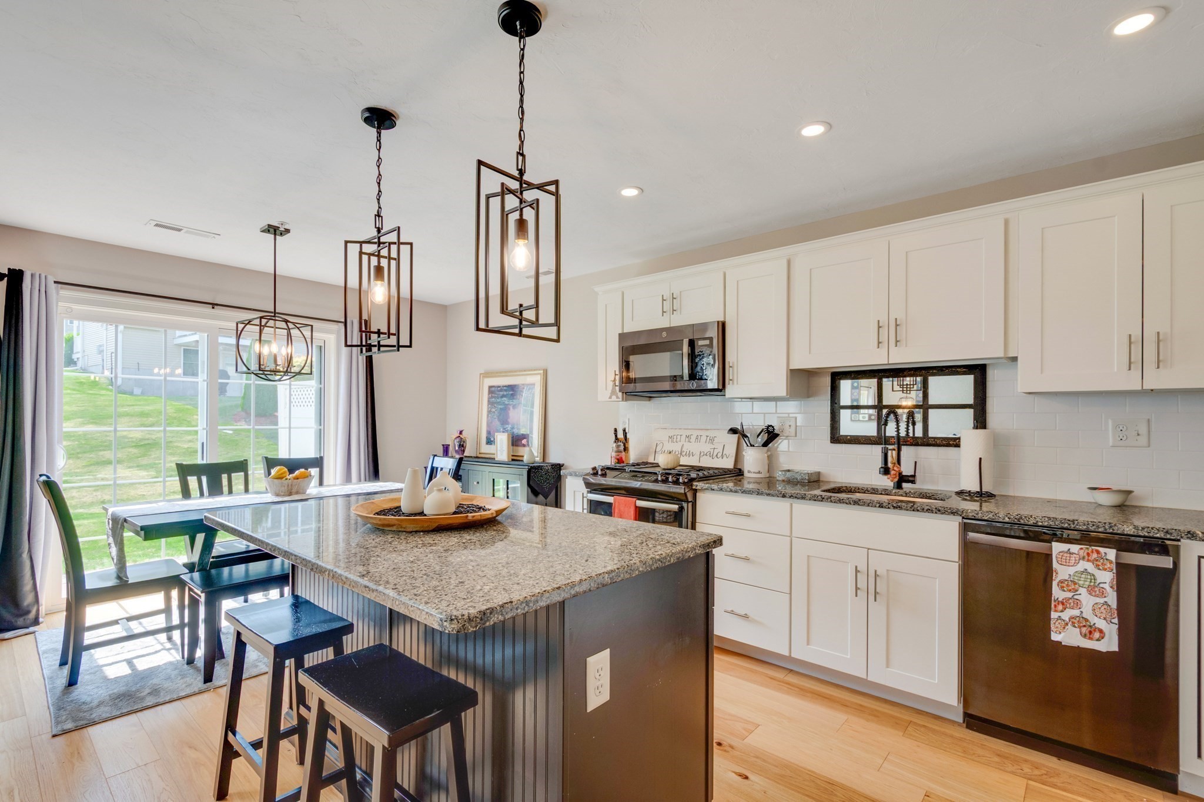
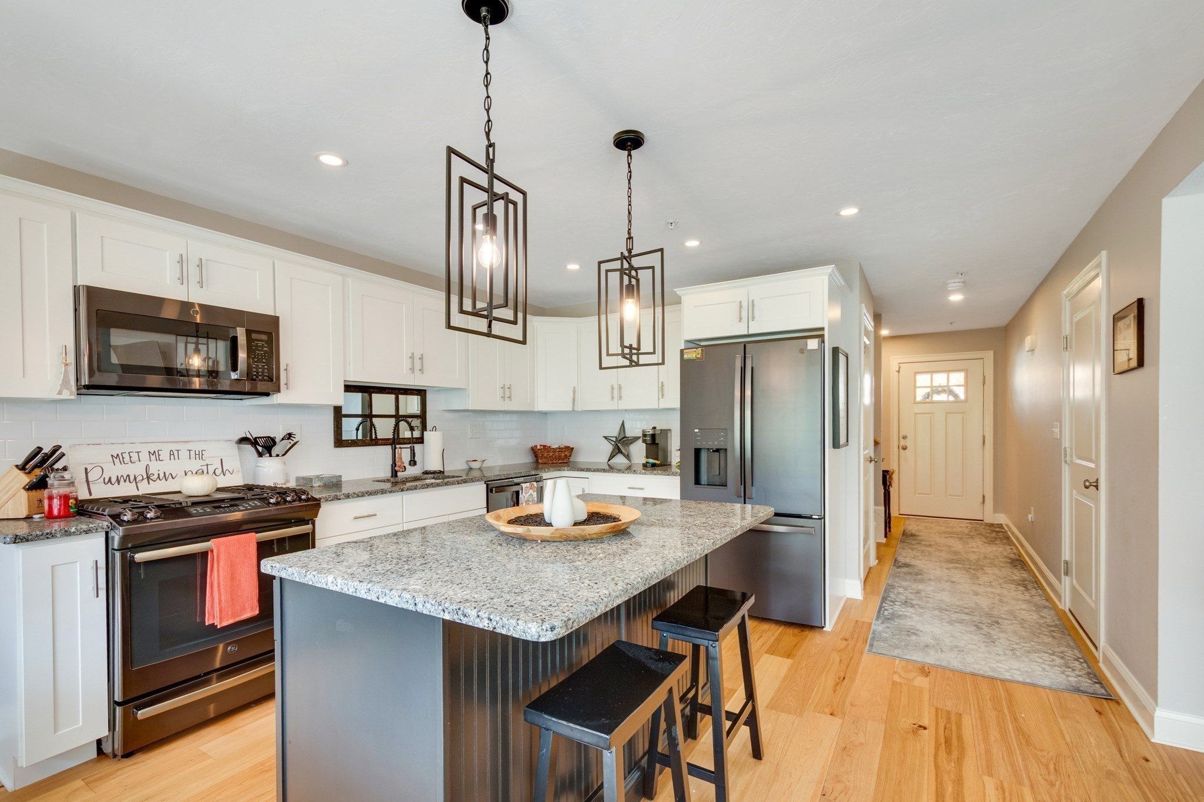
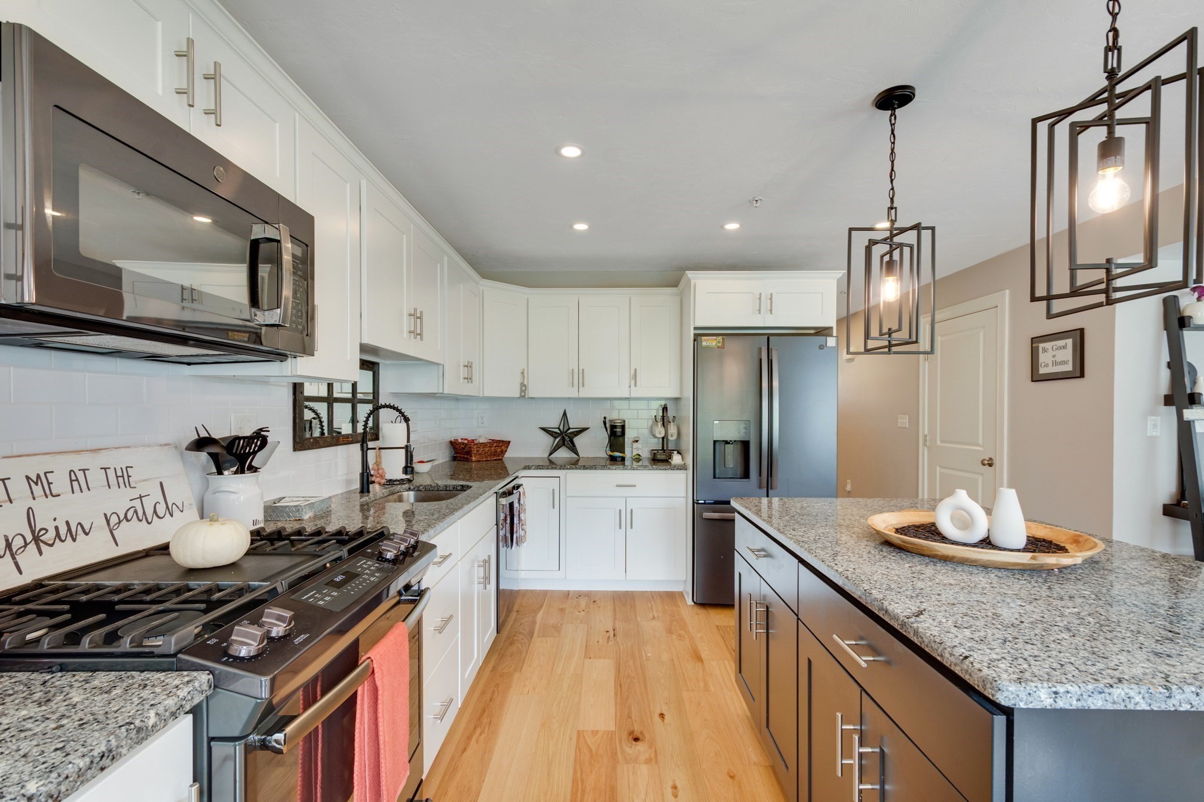
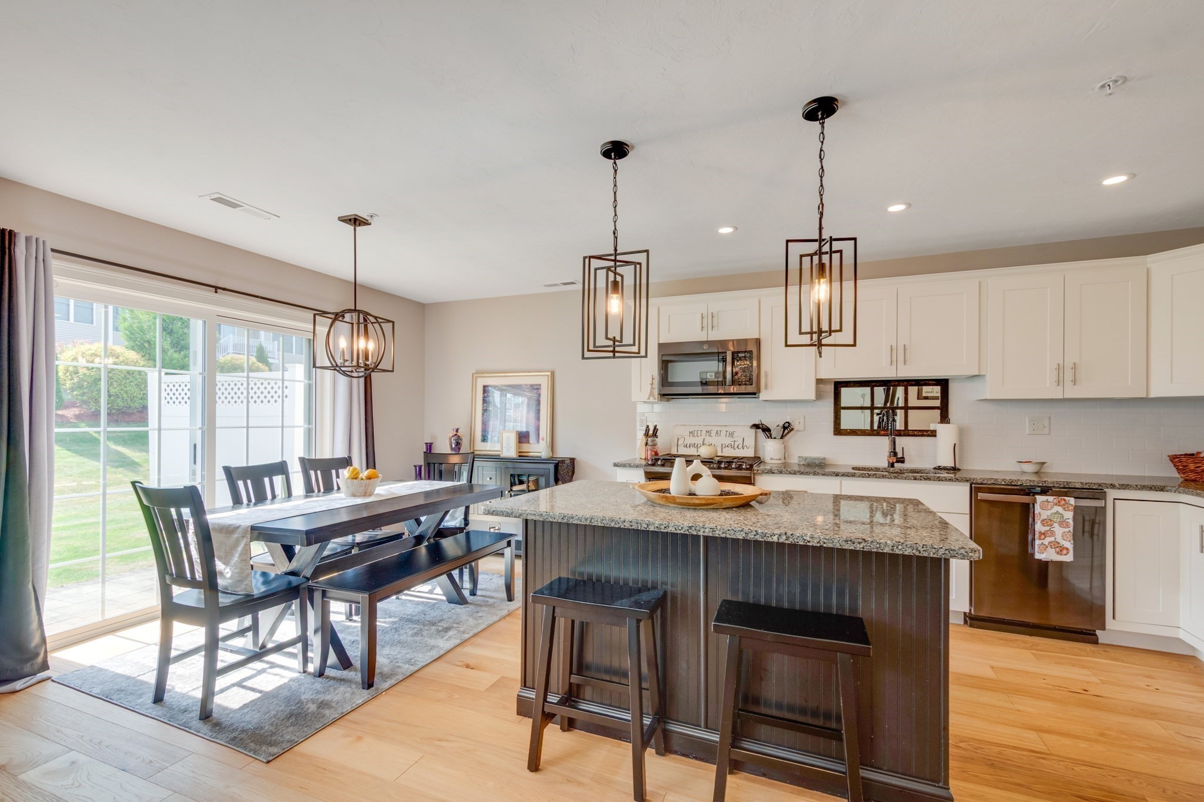
Kitchen with a large dark island, granite counters, white cabinets, and sliding doors to the lawn.
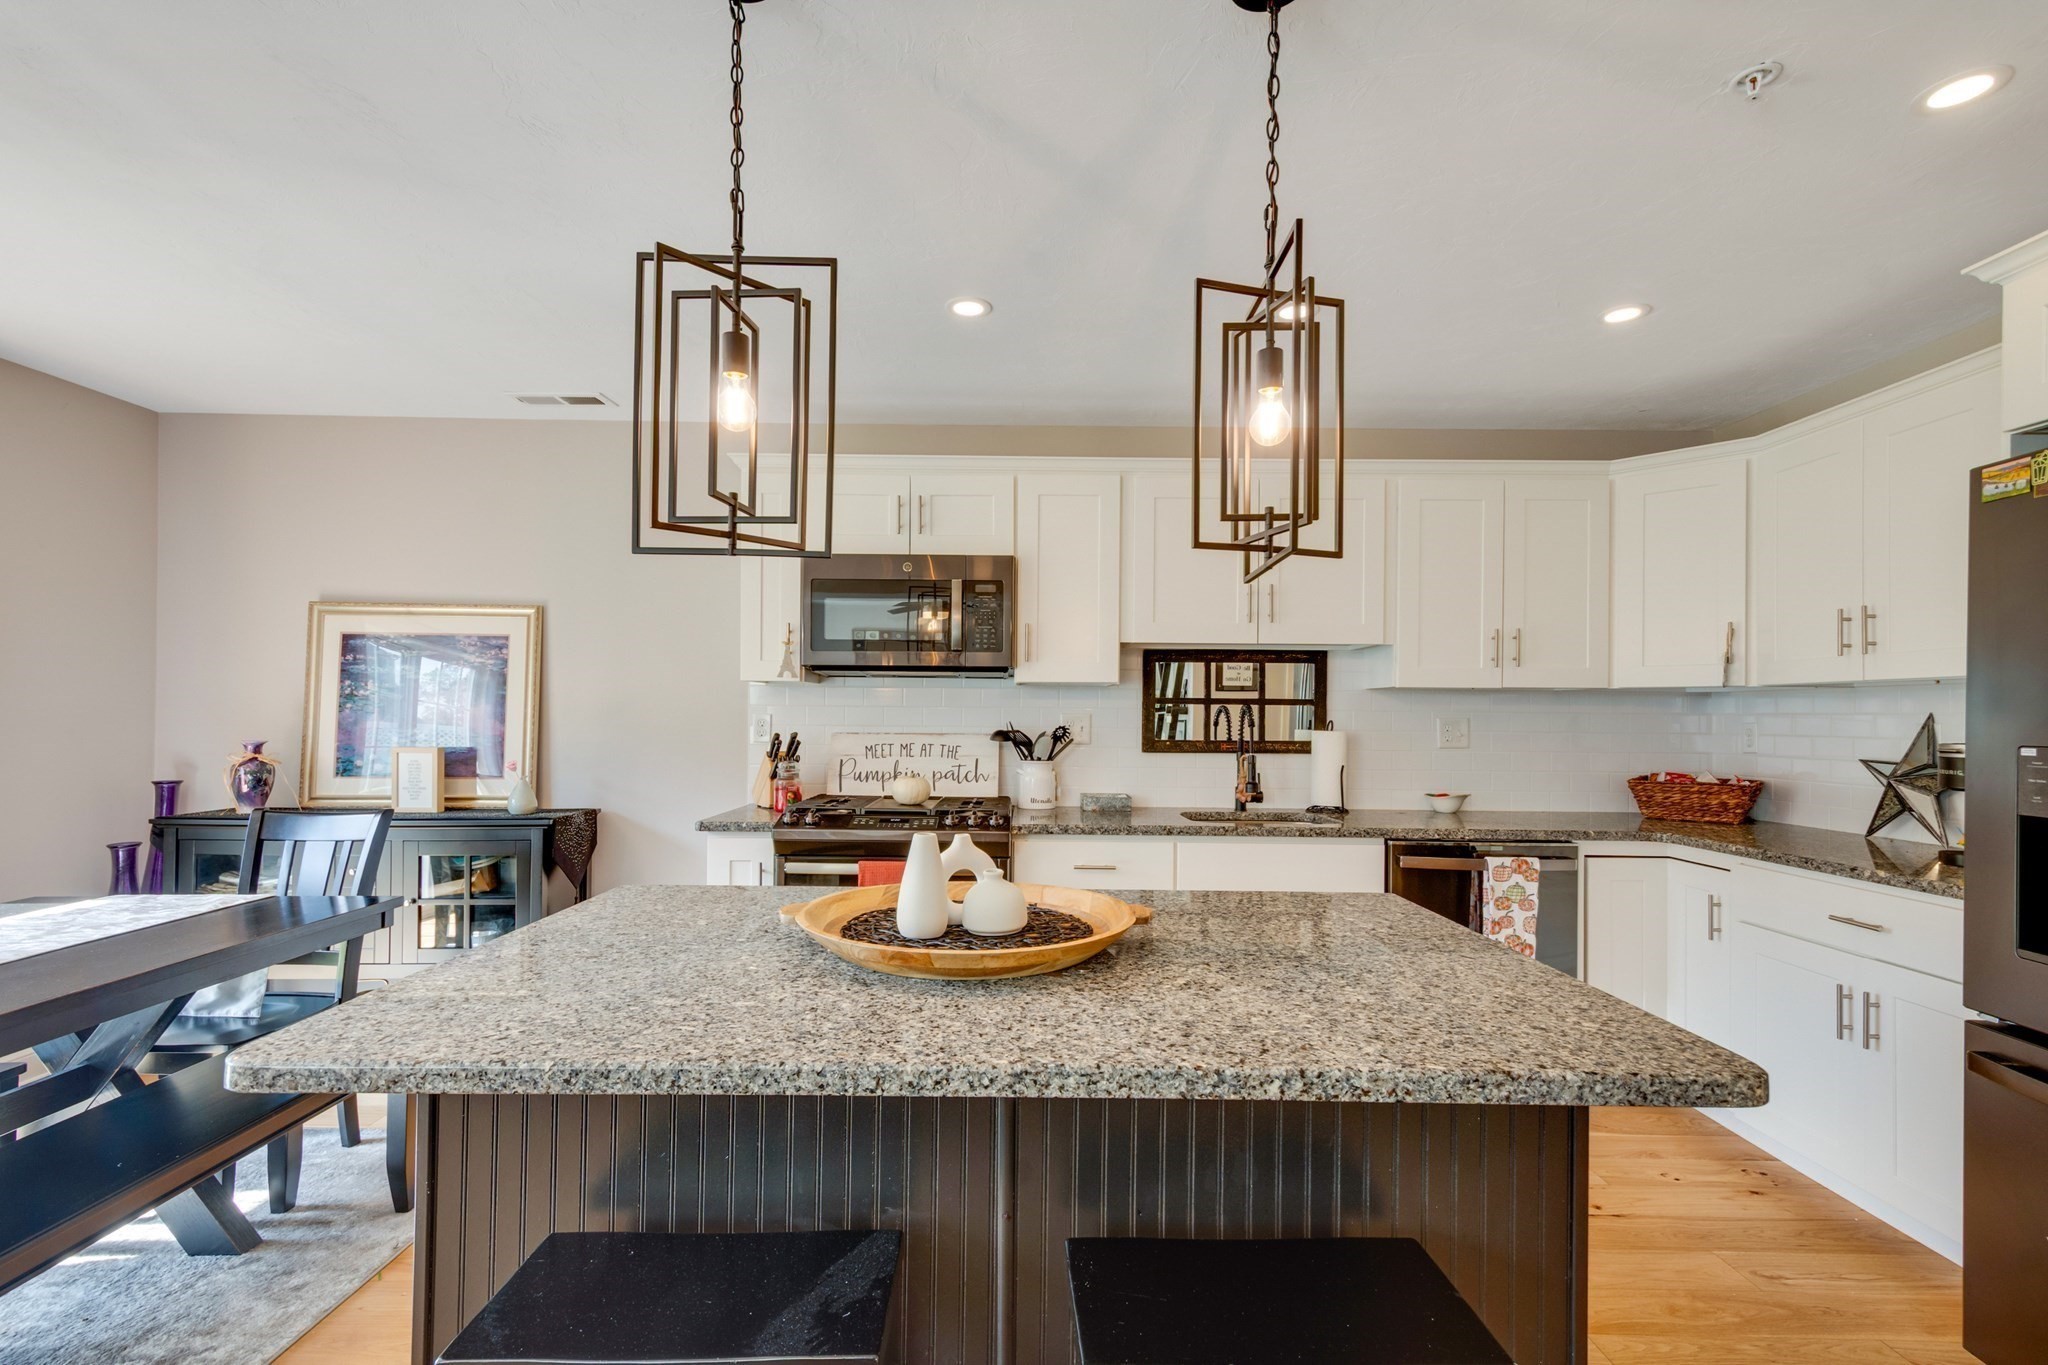
Kitchen with a large granite island, white cabinetry, geometric pendant lights, and an adjoining dining area.
Kitchen with white cabinets, stainless appliances, and a granite island with bar stools.
Kitchen with a granite island, white cabinetry, stainless steel appliances, and light wood floors.
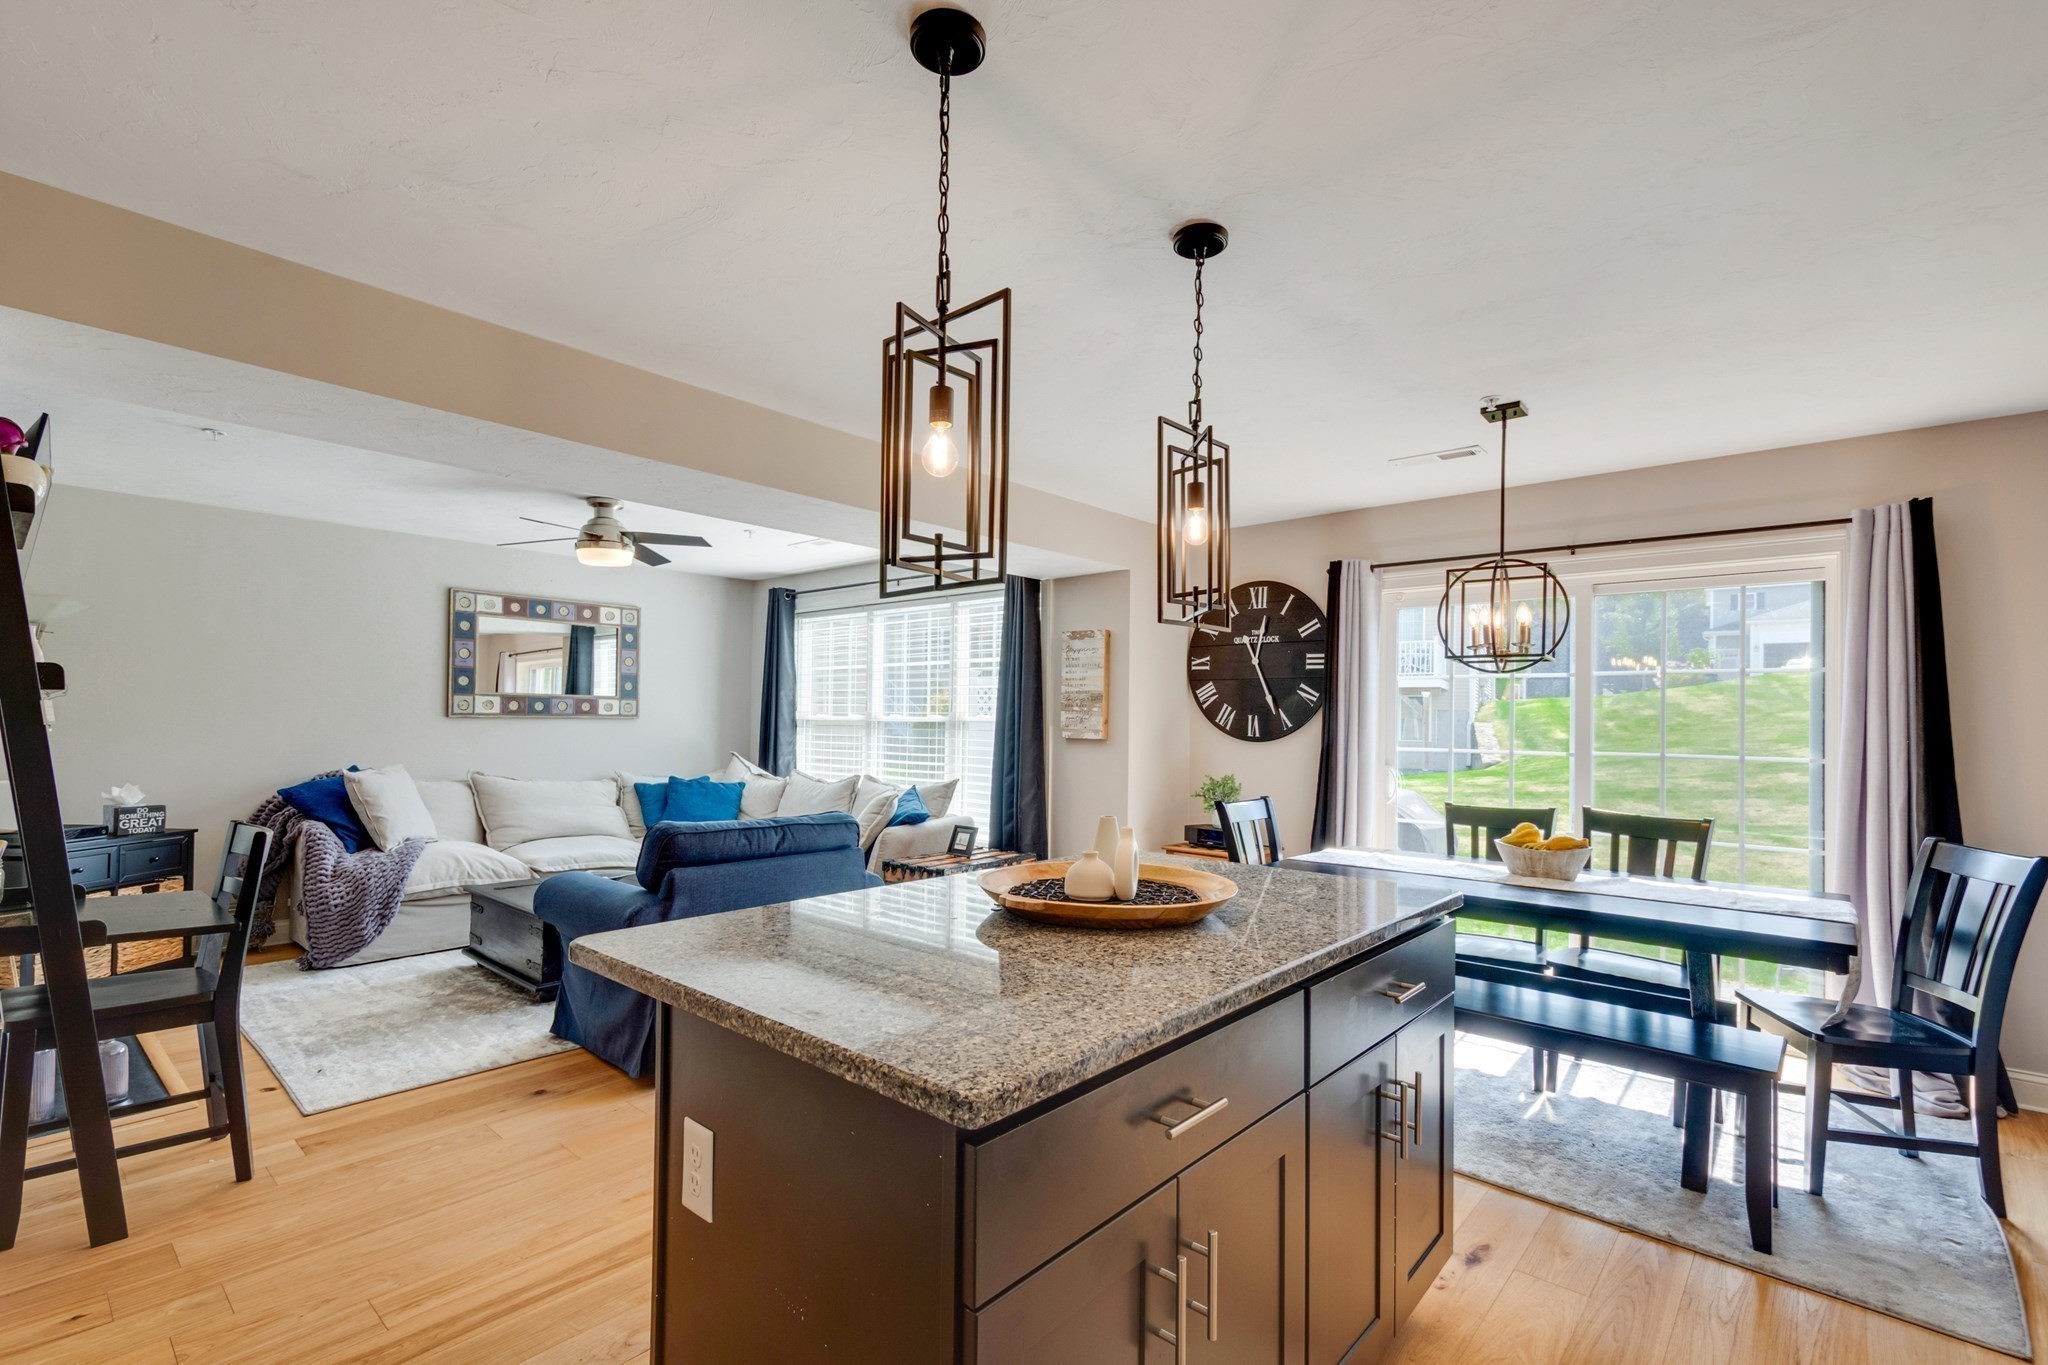
Open-plan kitchen and living room with a granite island, blue-and-white seating, and sliding glass doors.
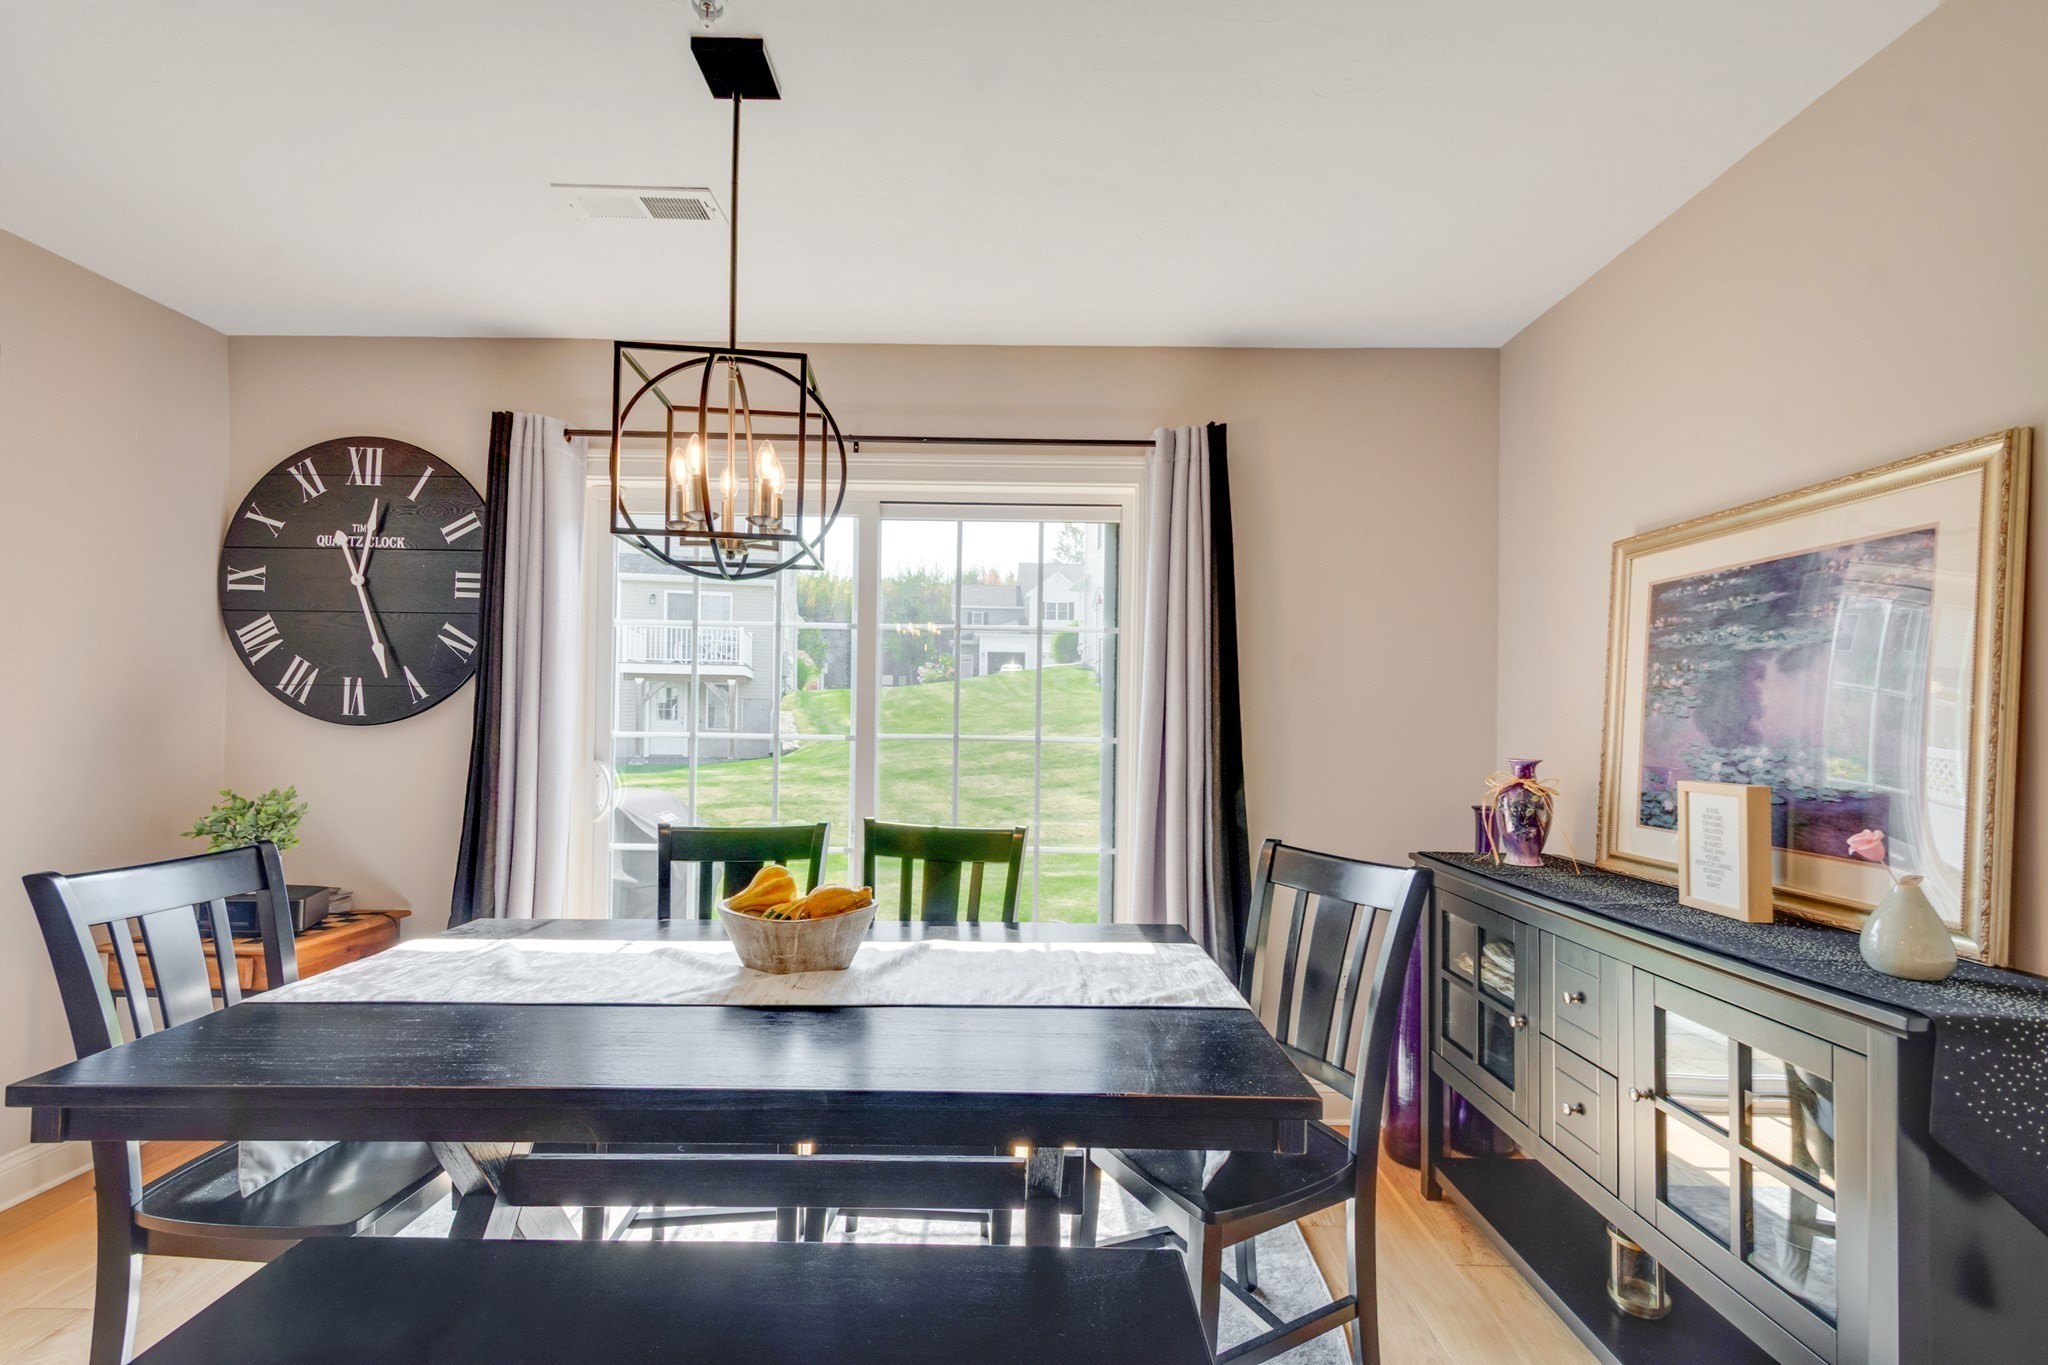
Dining room with a dark table, oversized Roman numeral clock, and sliding doors overlooking a lawn.
Kitchen and dining area with a dark island, granite counters, white cabinets, and a sunlit sliding glass door.
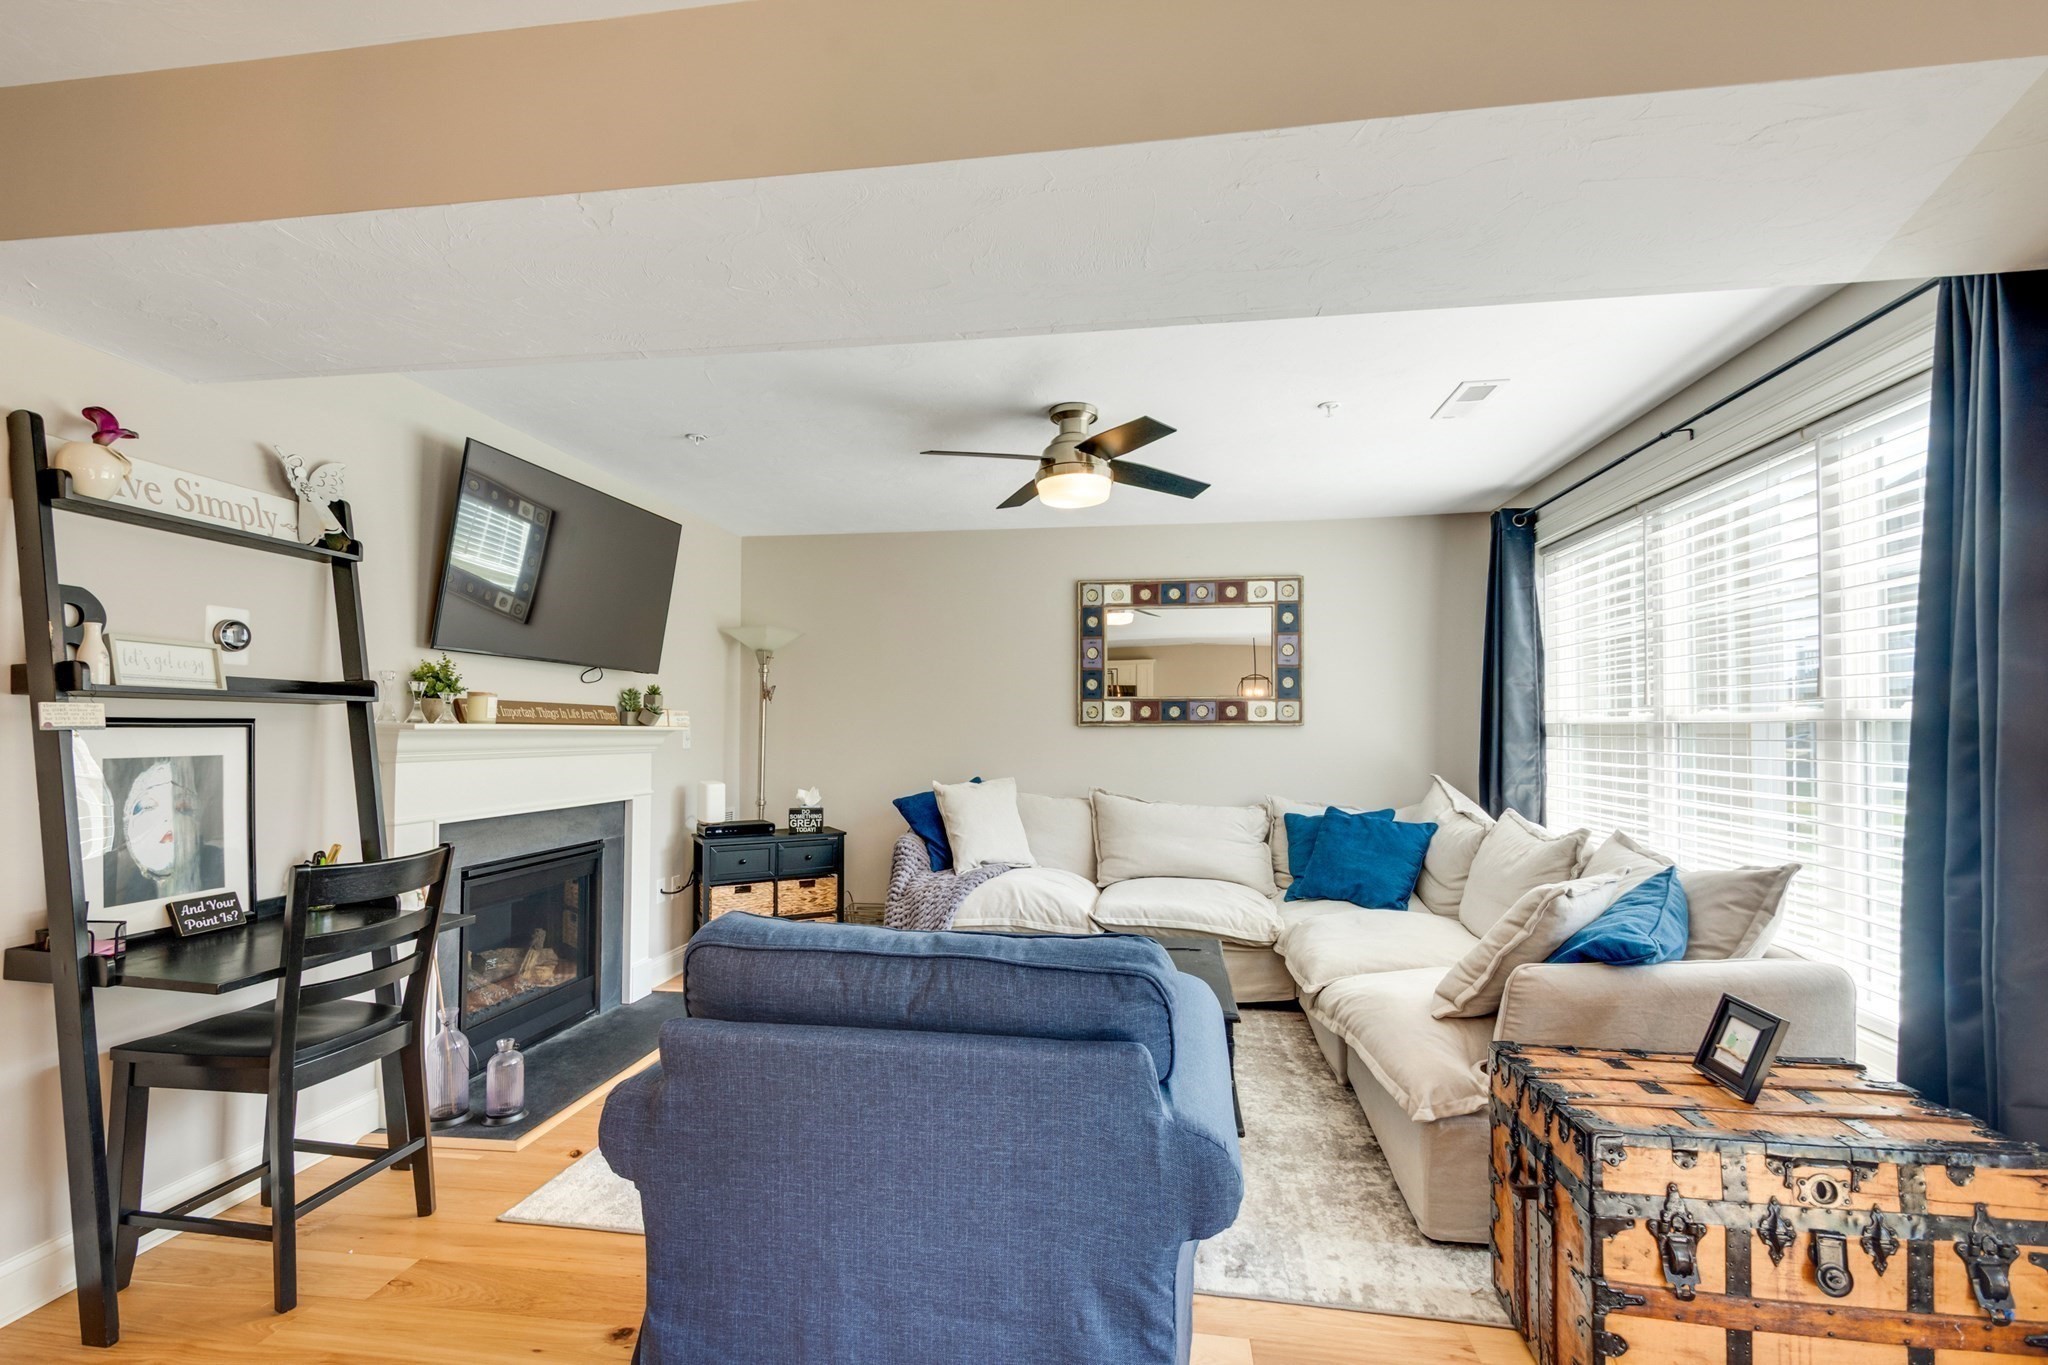
Living room with a white sectional, blue chair, fireplace, and large curtained windows.
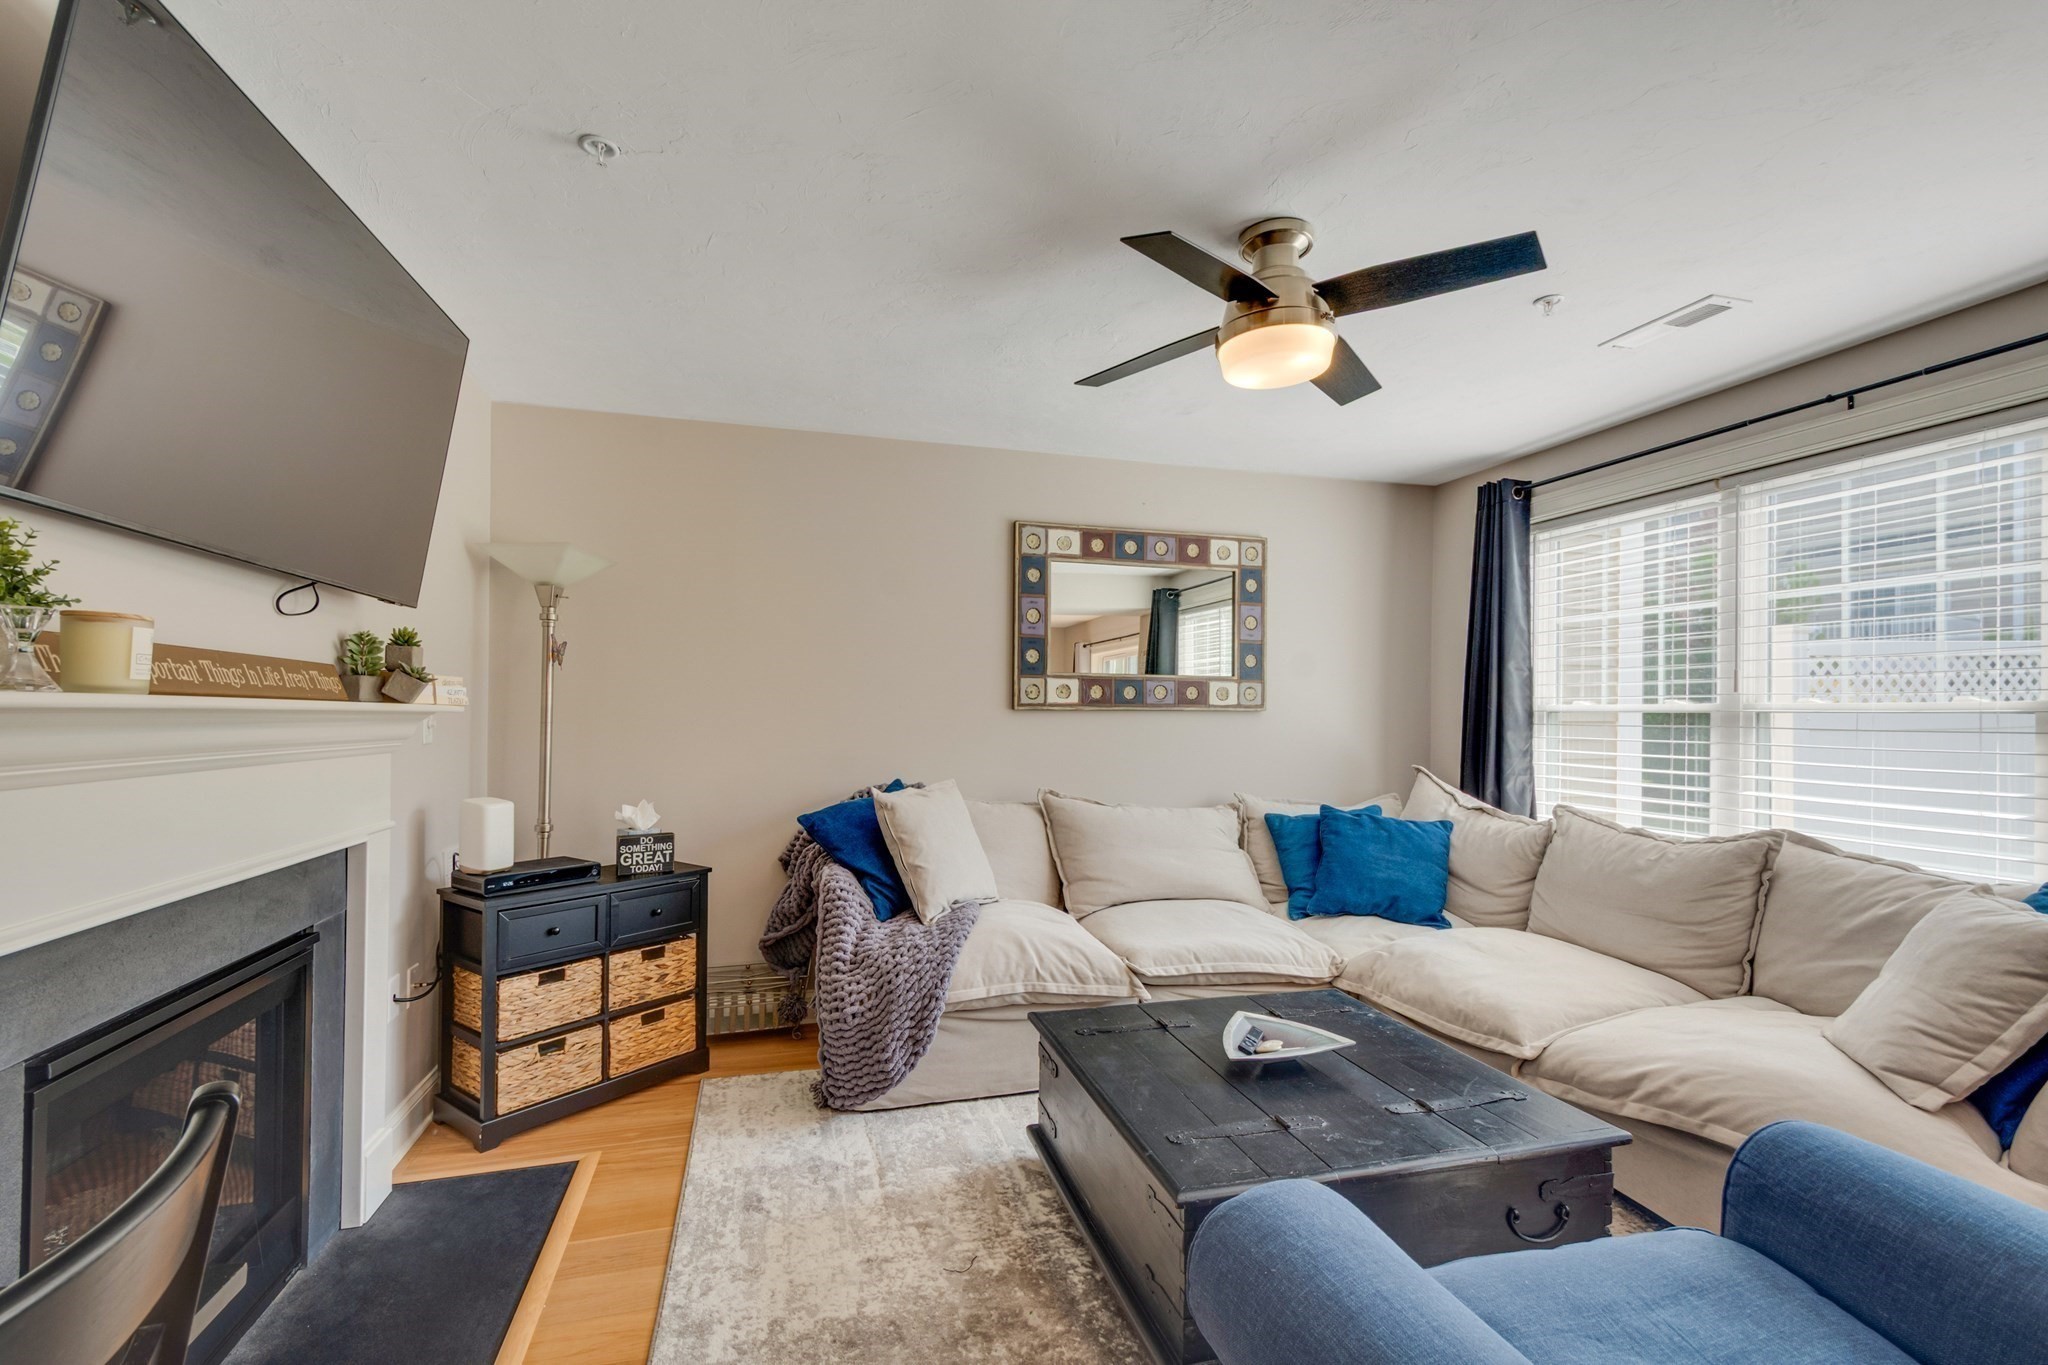
Living room with a white sectional, blue armchair, and fireplace beneath a wall-mounted television.
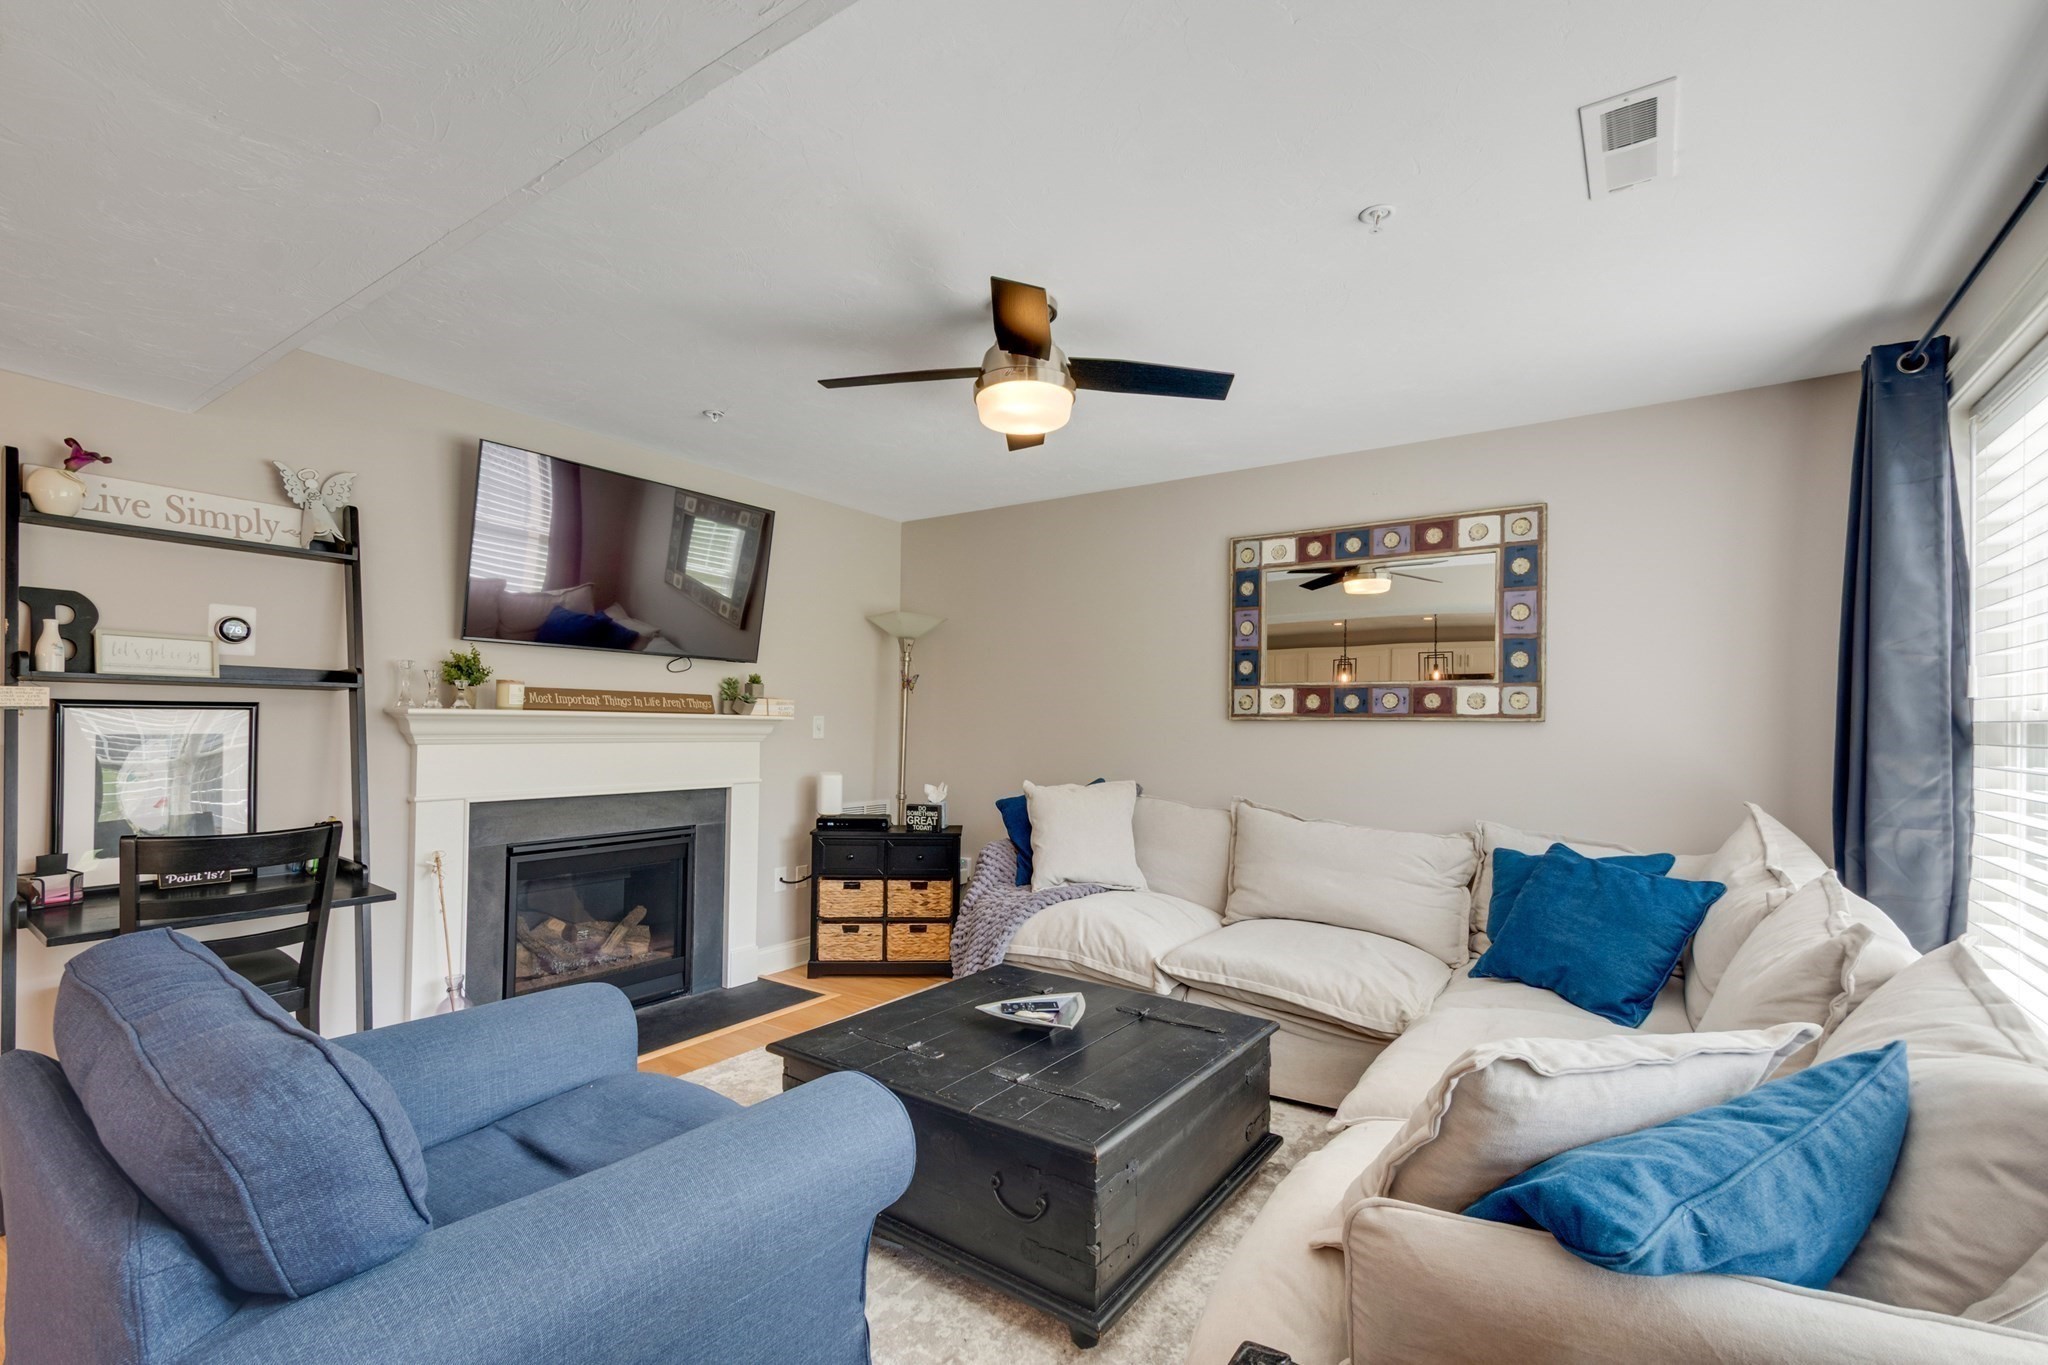
Living room with a white sectional, dark coffee table, fireplace, and large windows with blinds.
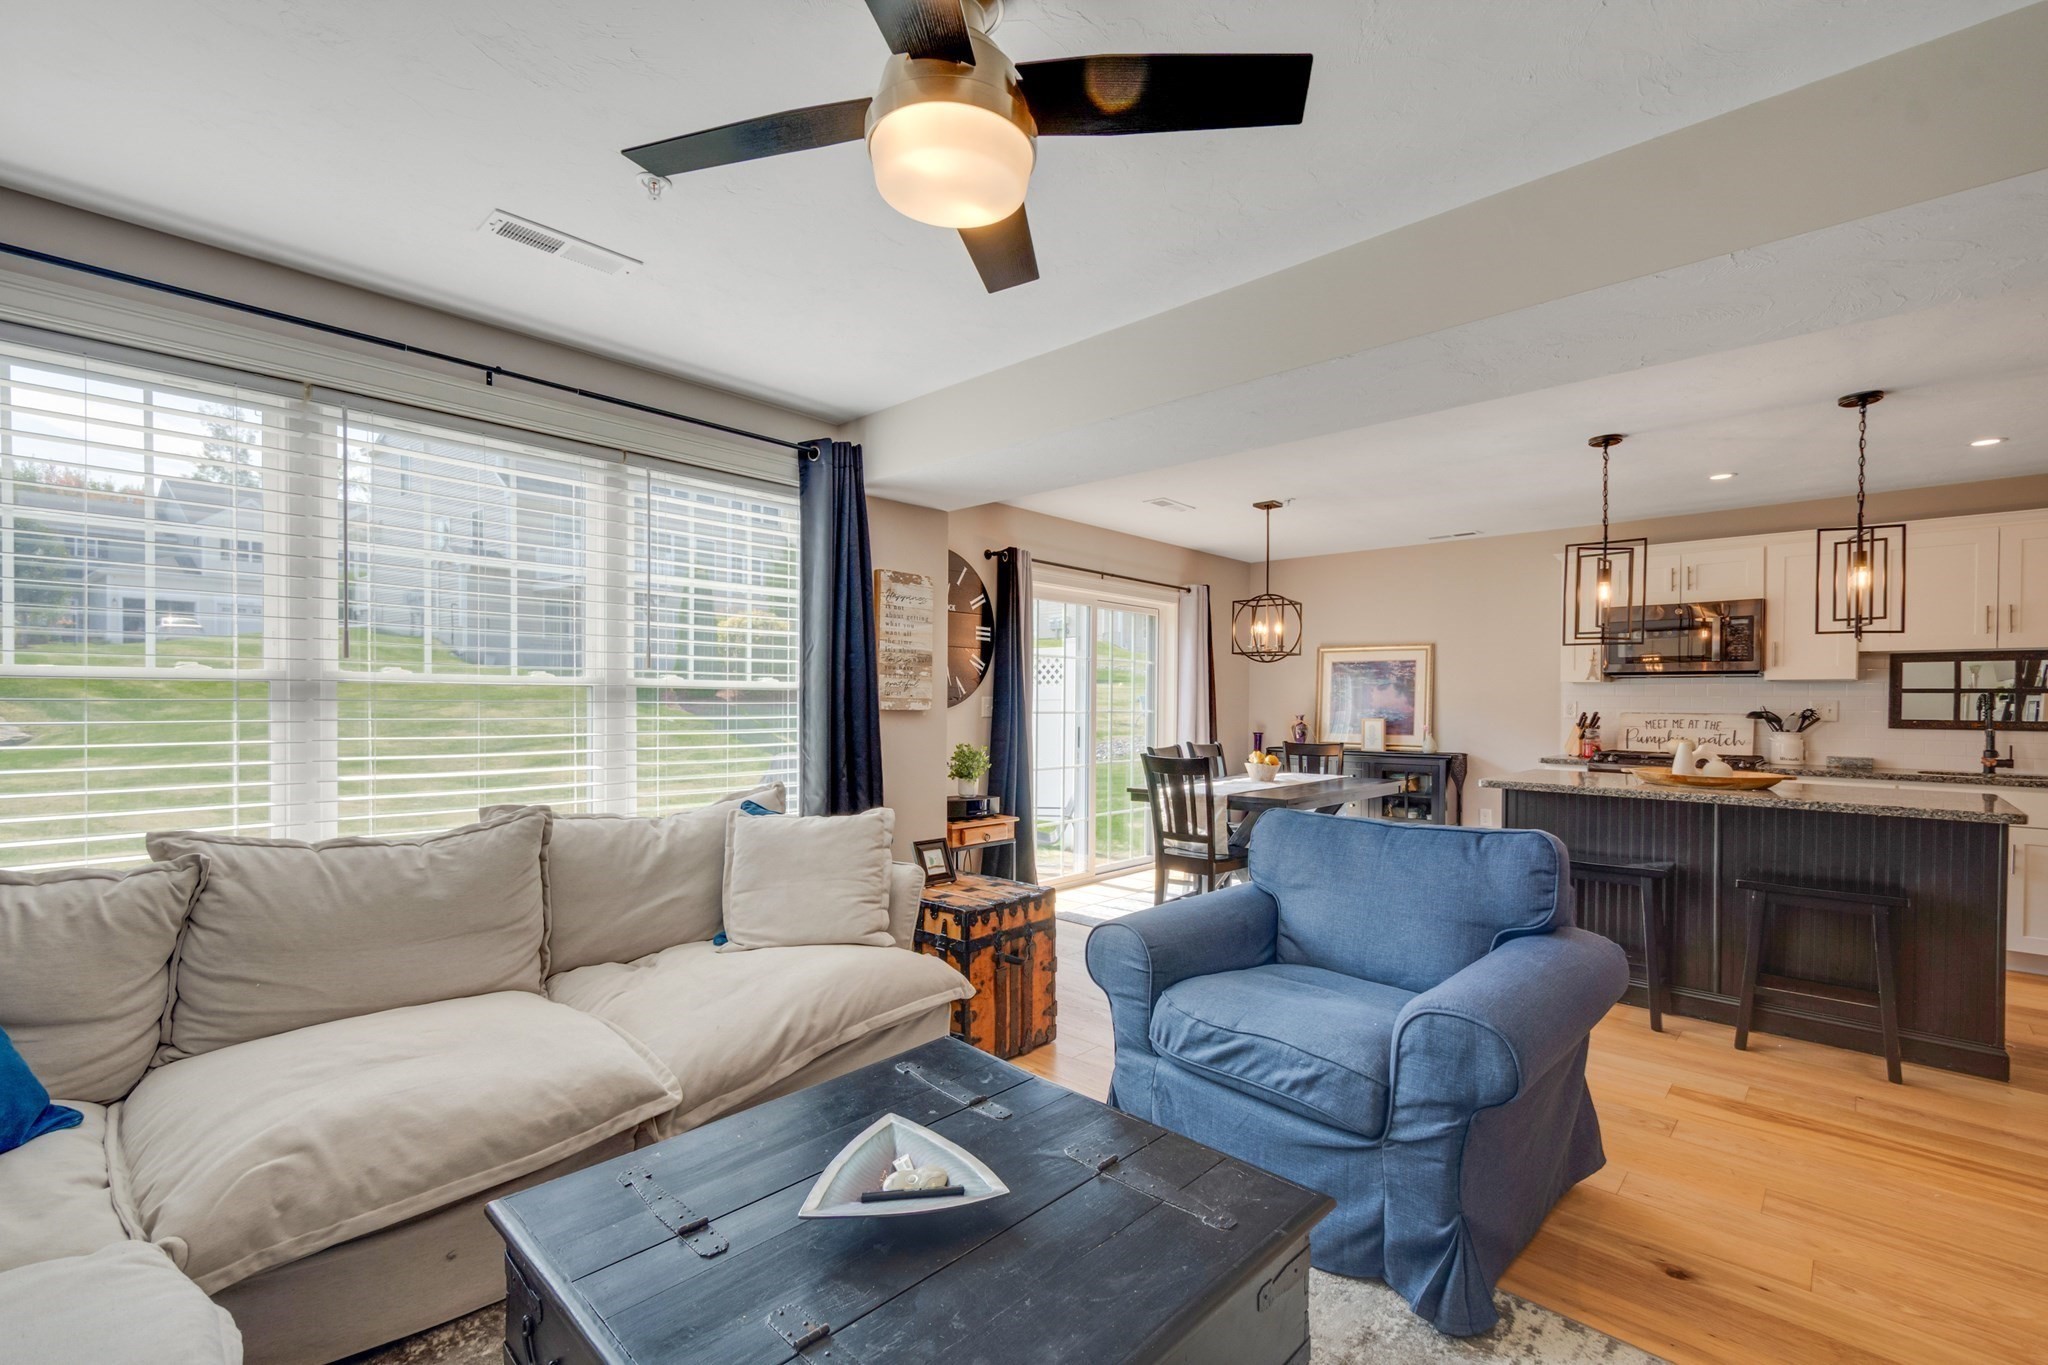
Open-plan living room with a cream sectional, blue armchair, and kitchen island.
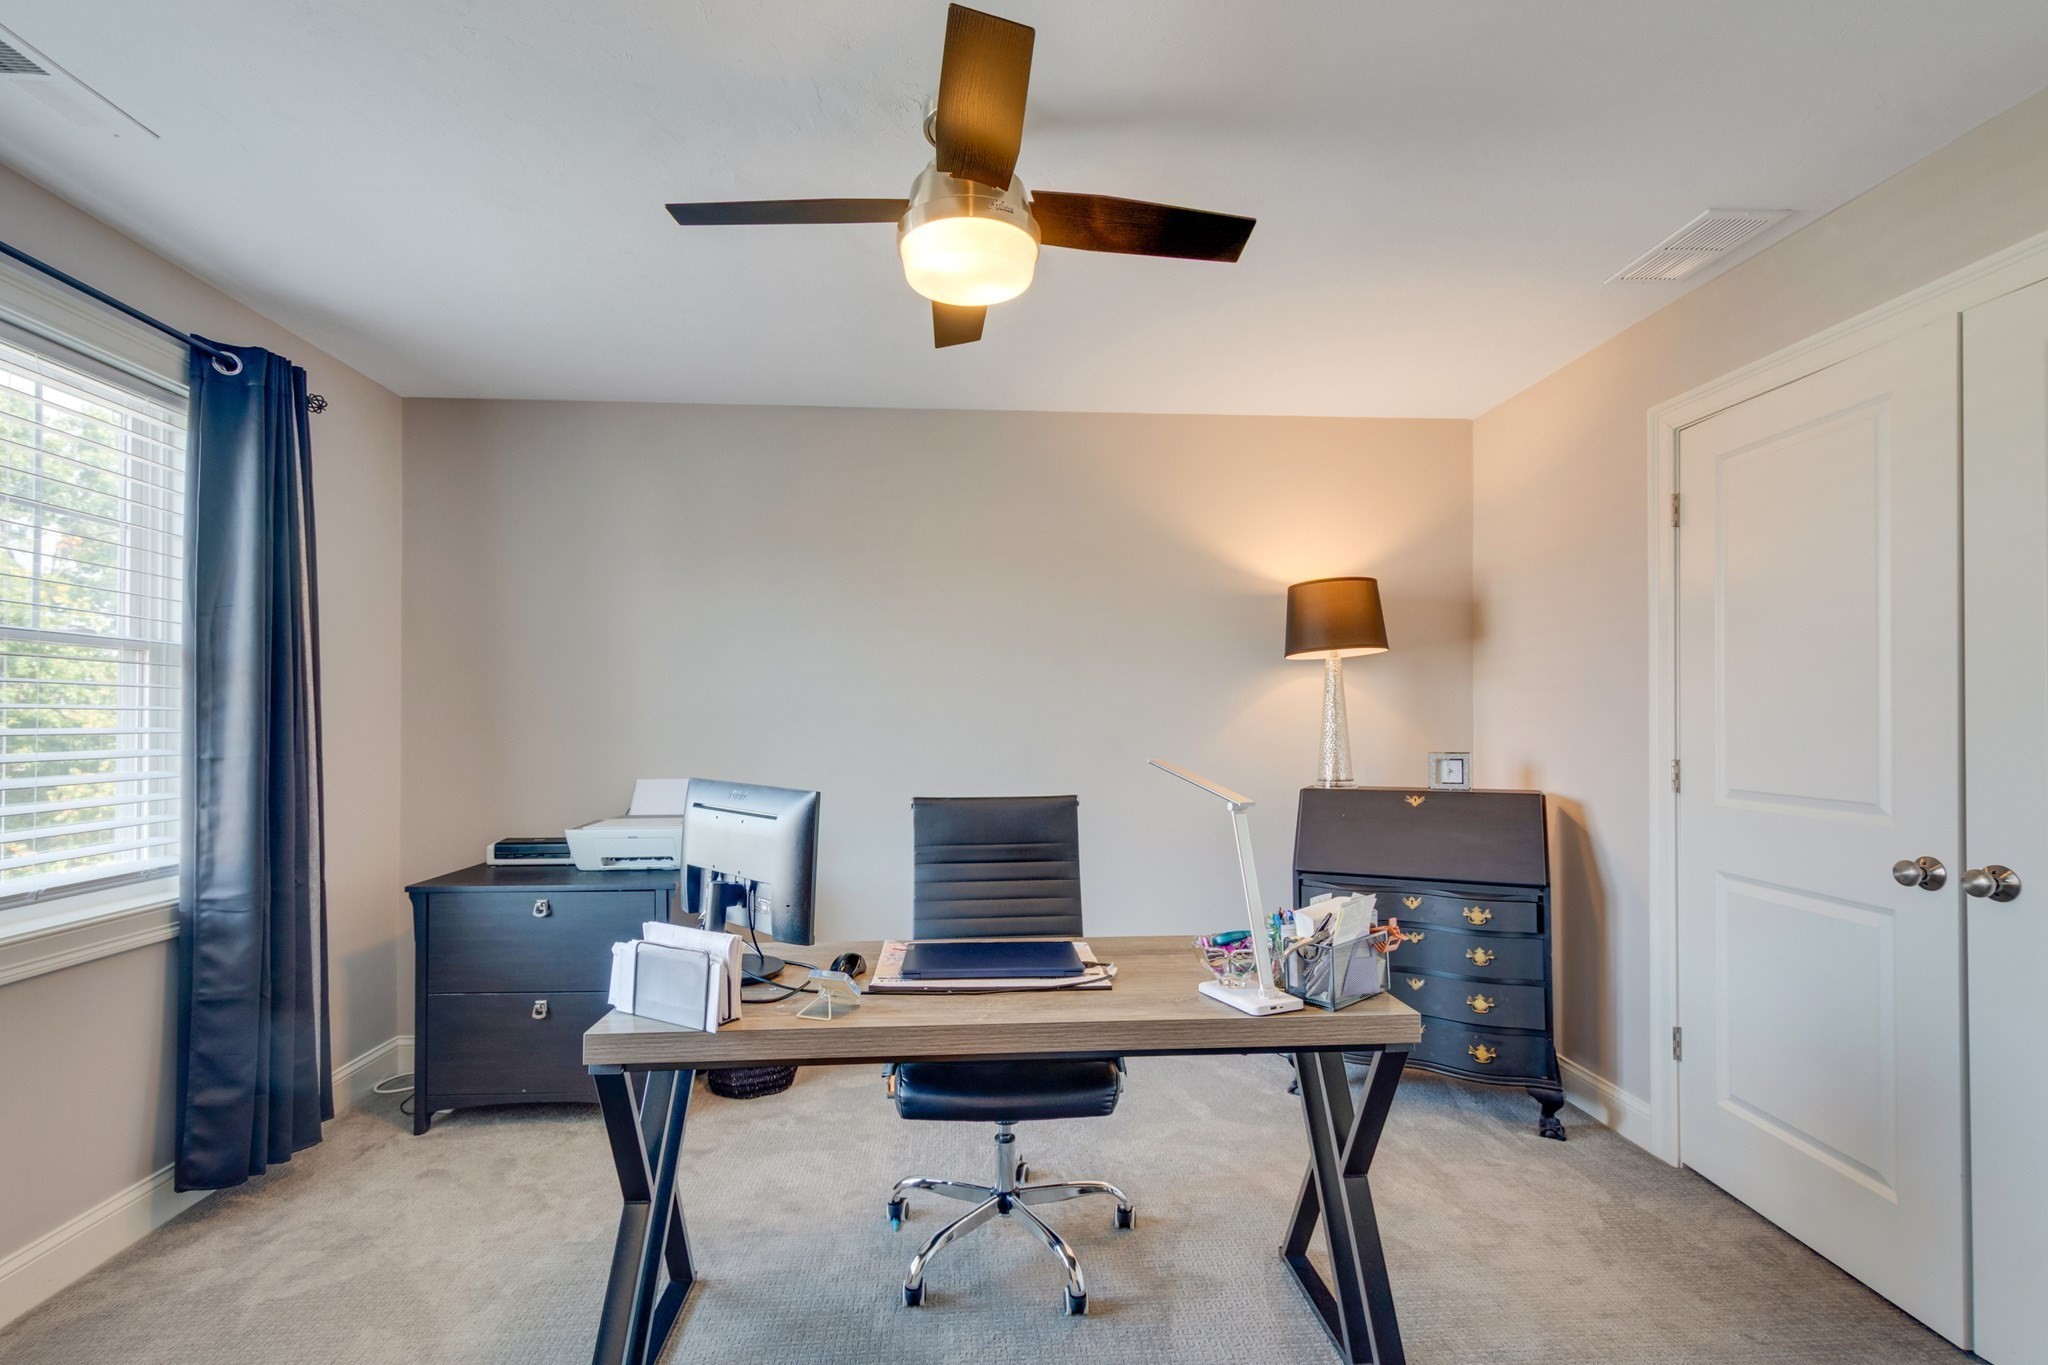
Furnished home office with a desk and computer, navy curtains, and a ceiling fan.
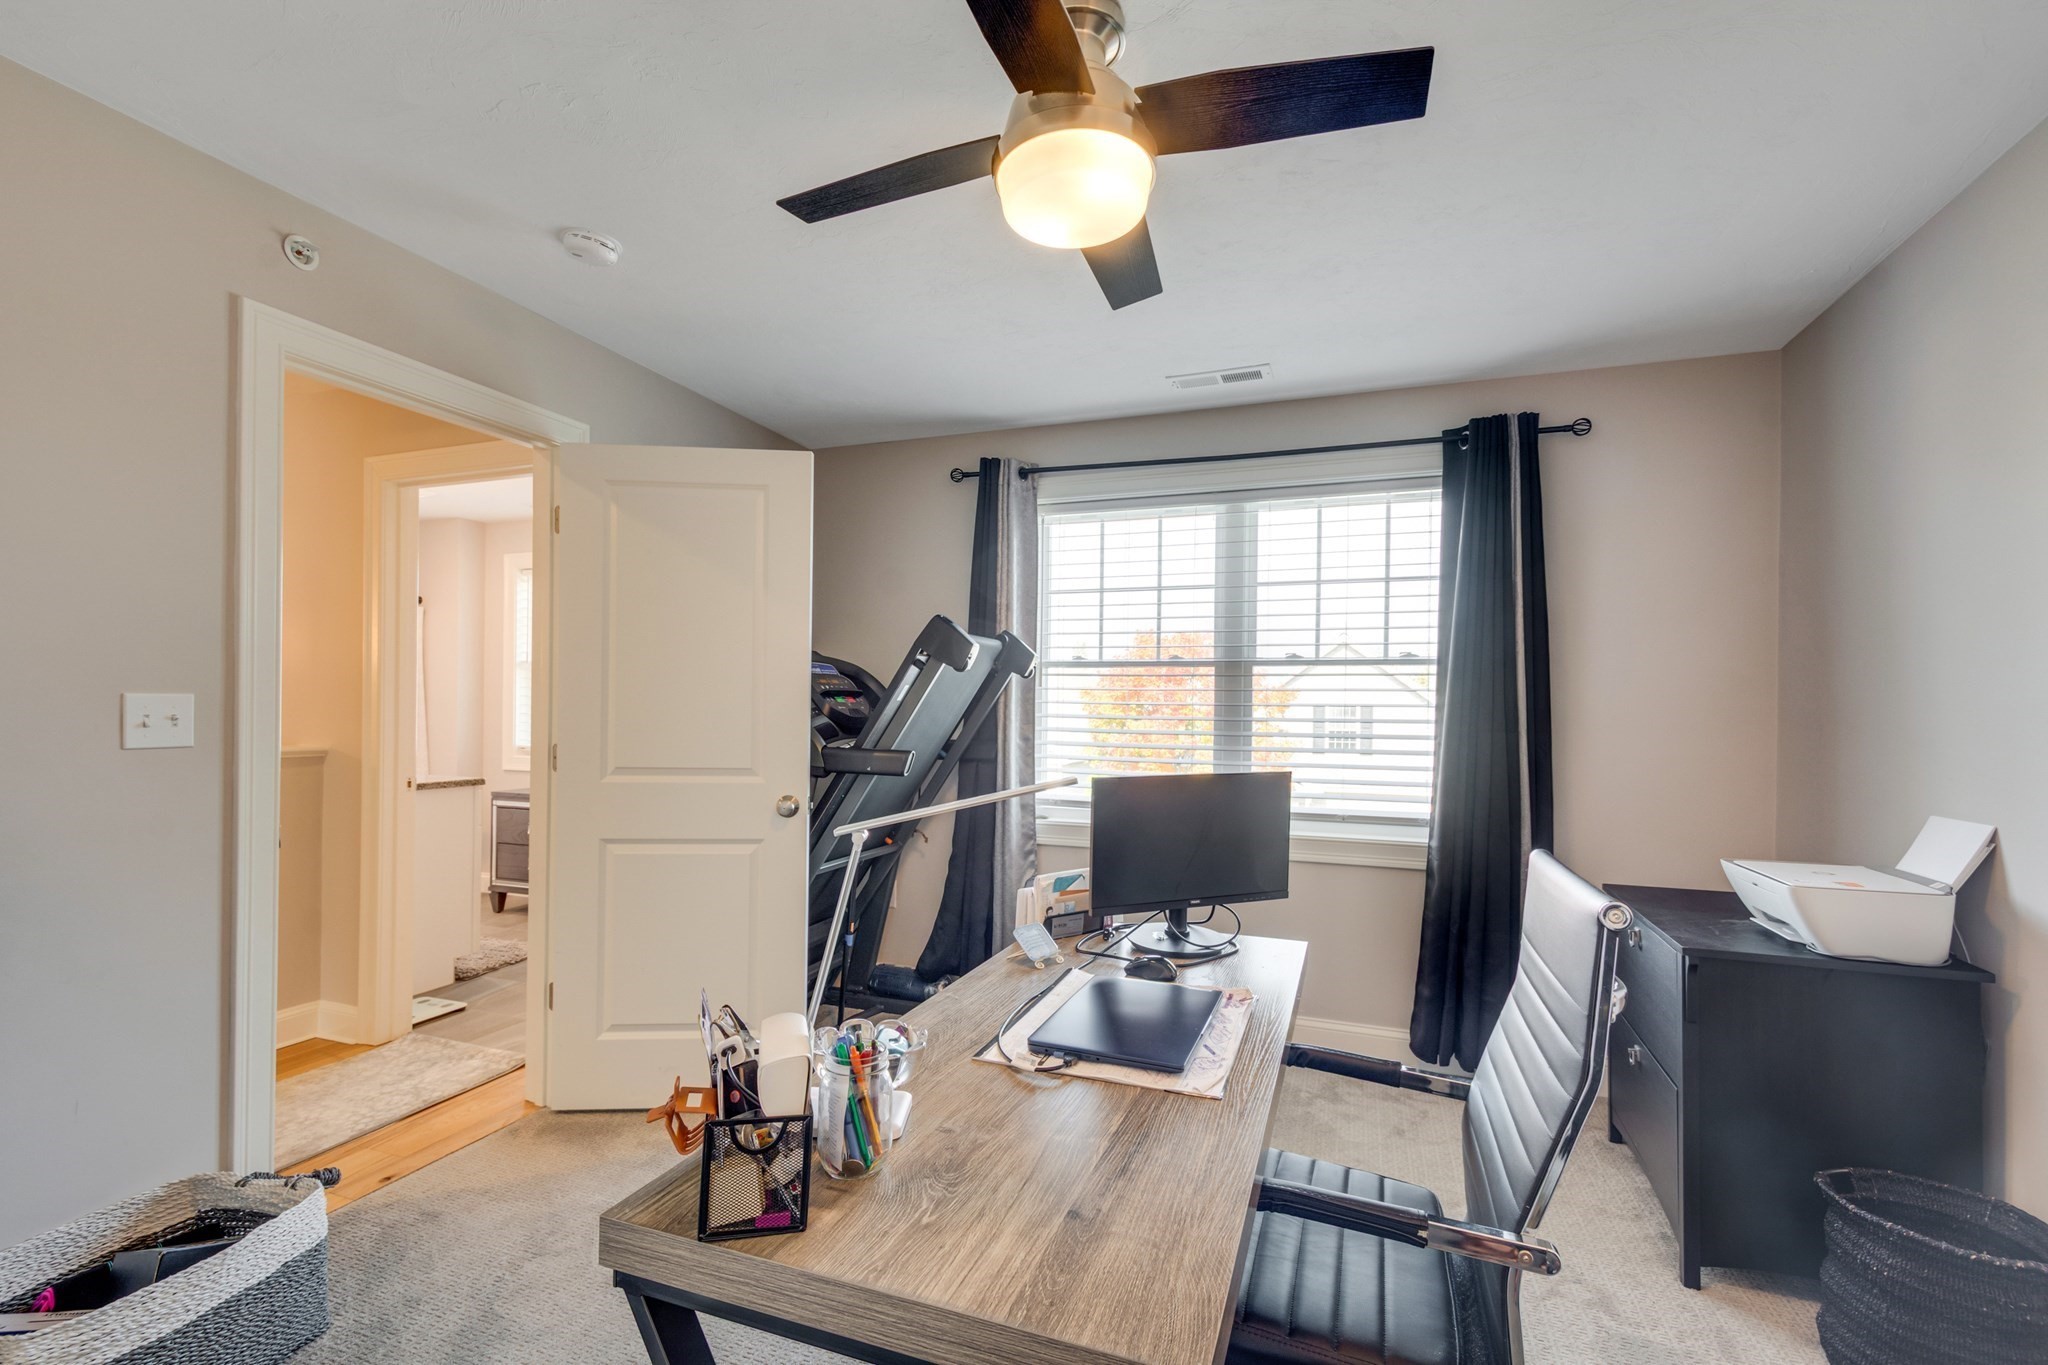
Home office with a wood desk, treadmill beside a curtained window, and ceiling fan.
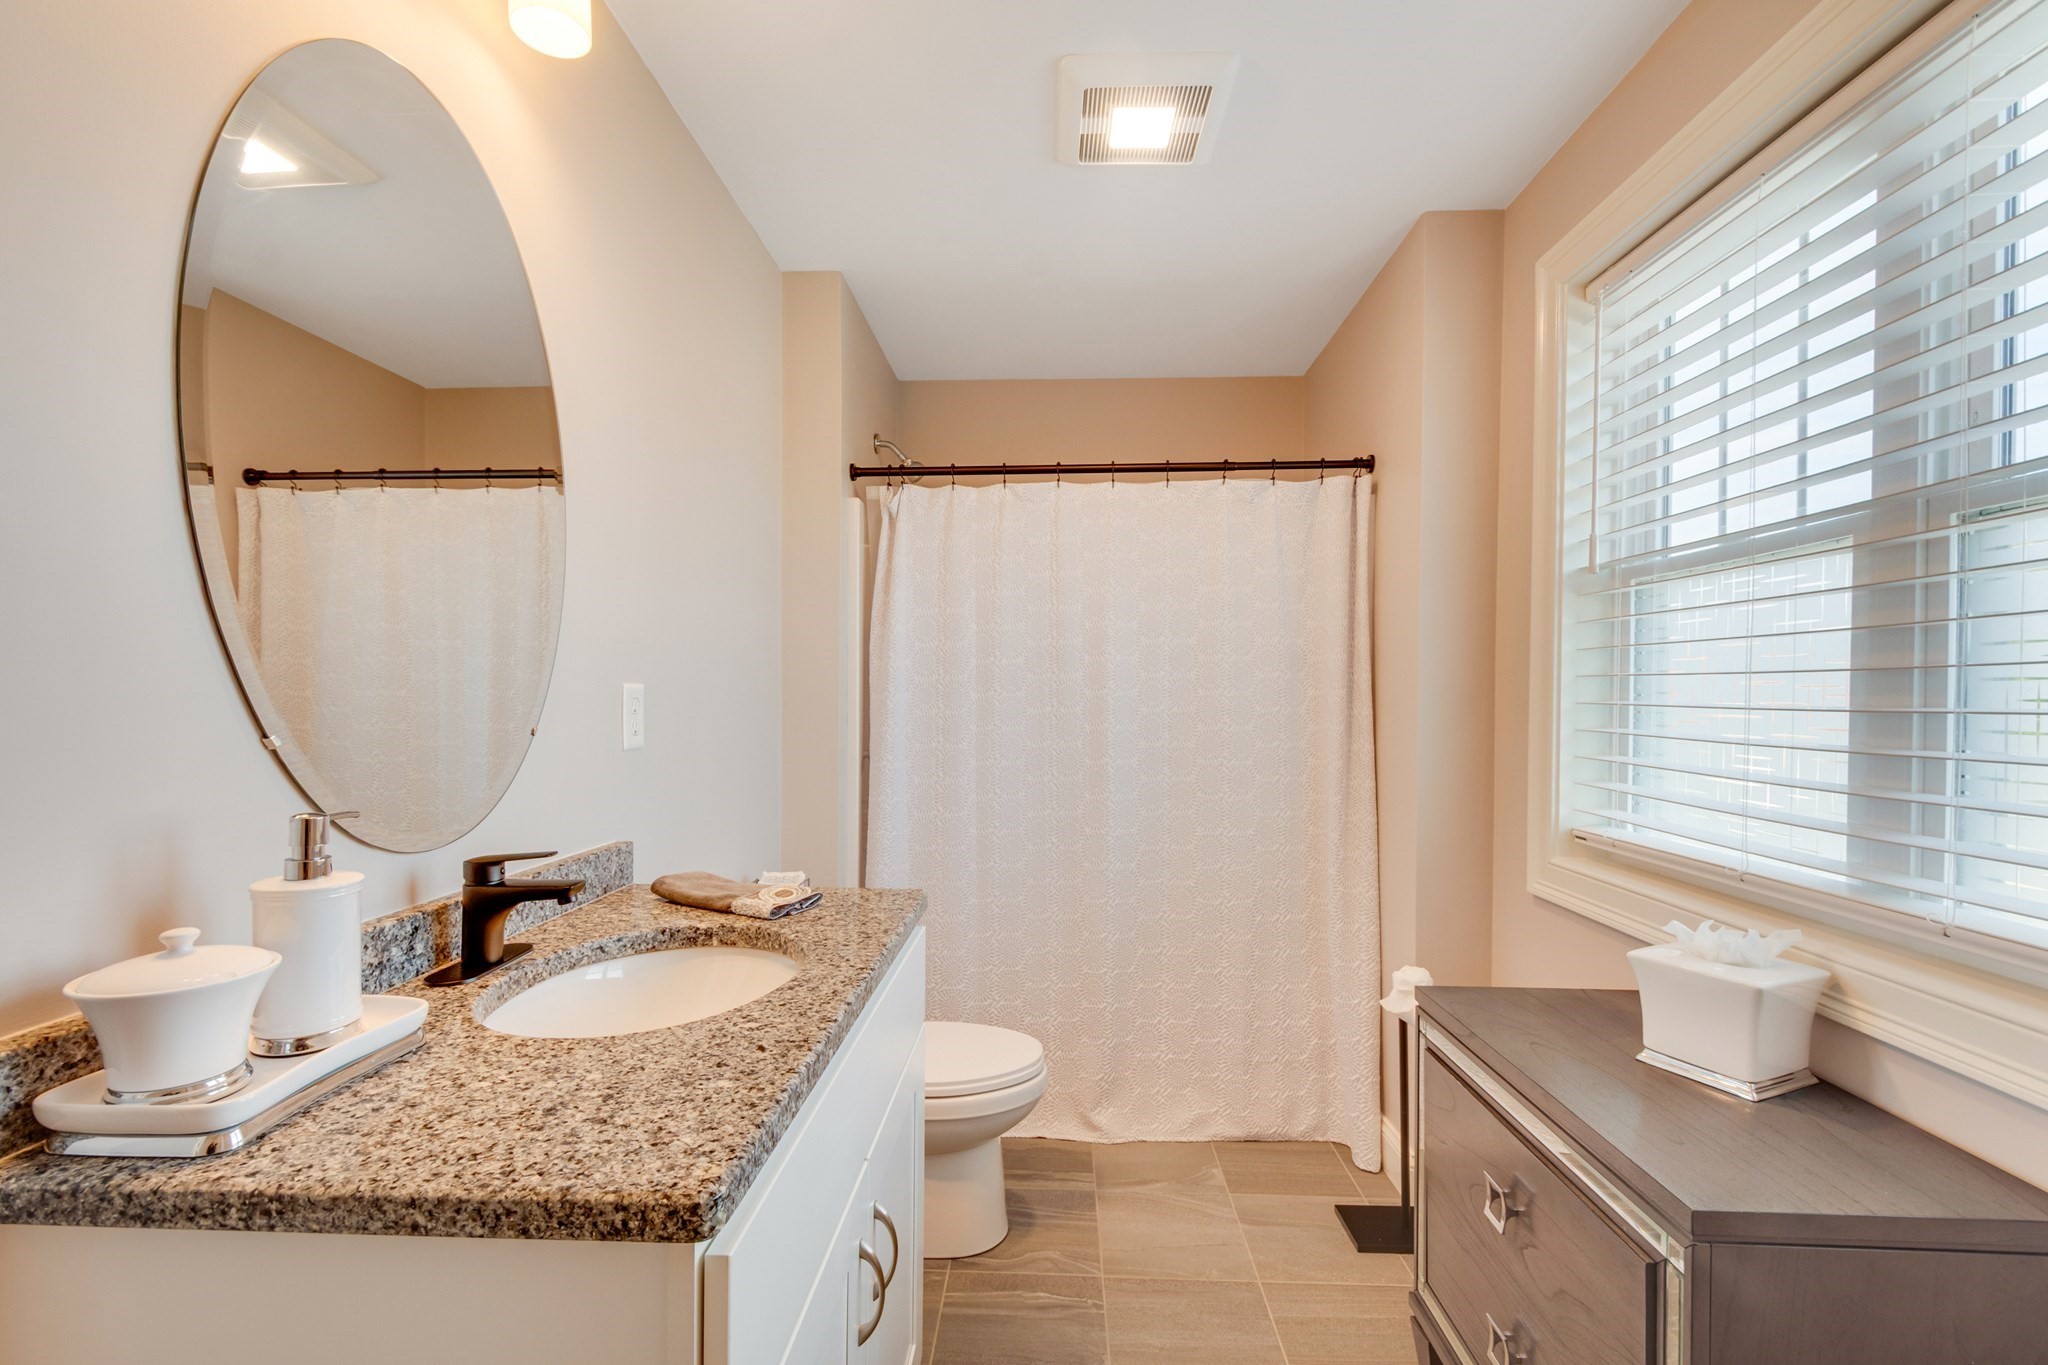
Bathroom with a granite vanity, oval mirror, and window beside the curtained tub.
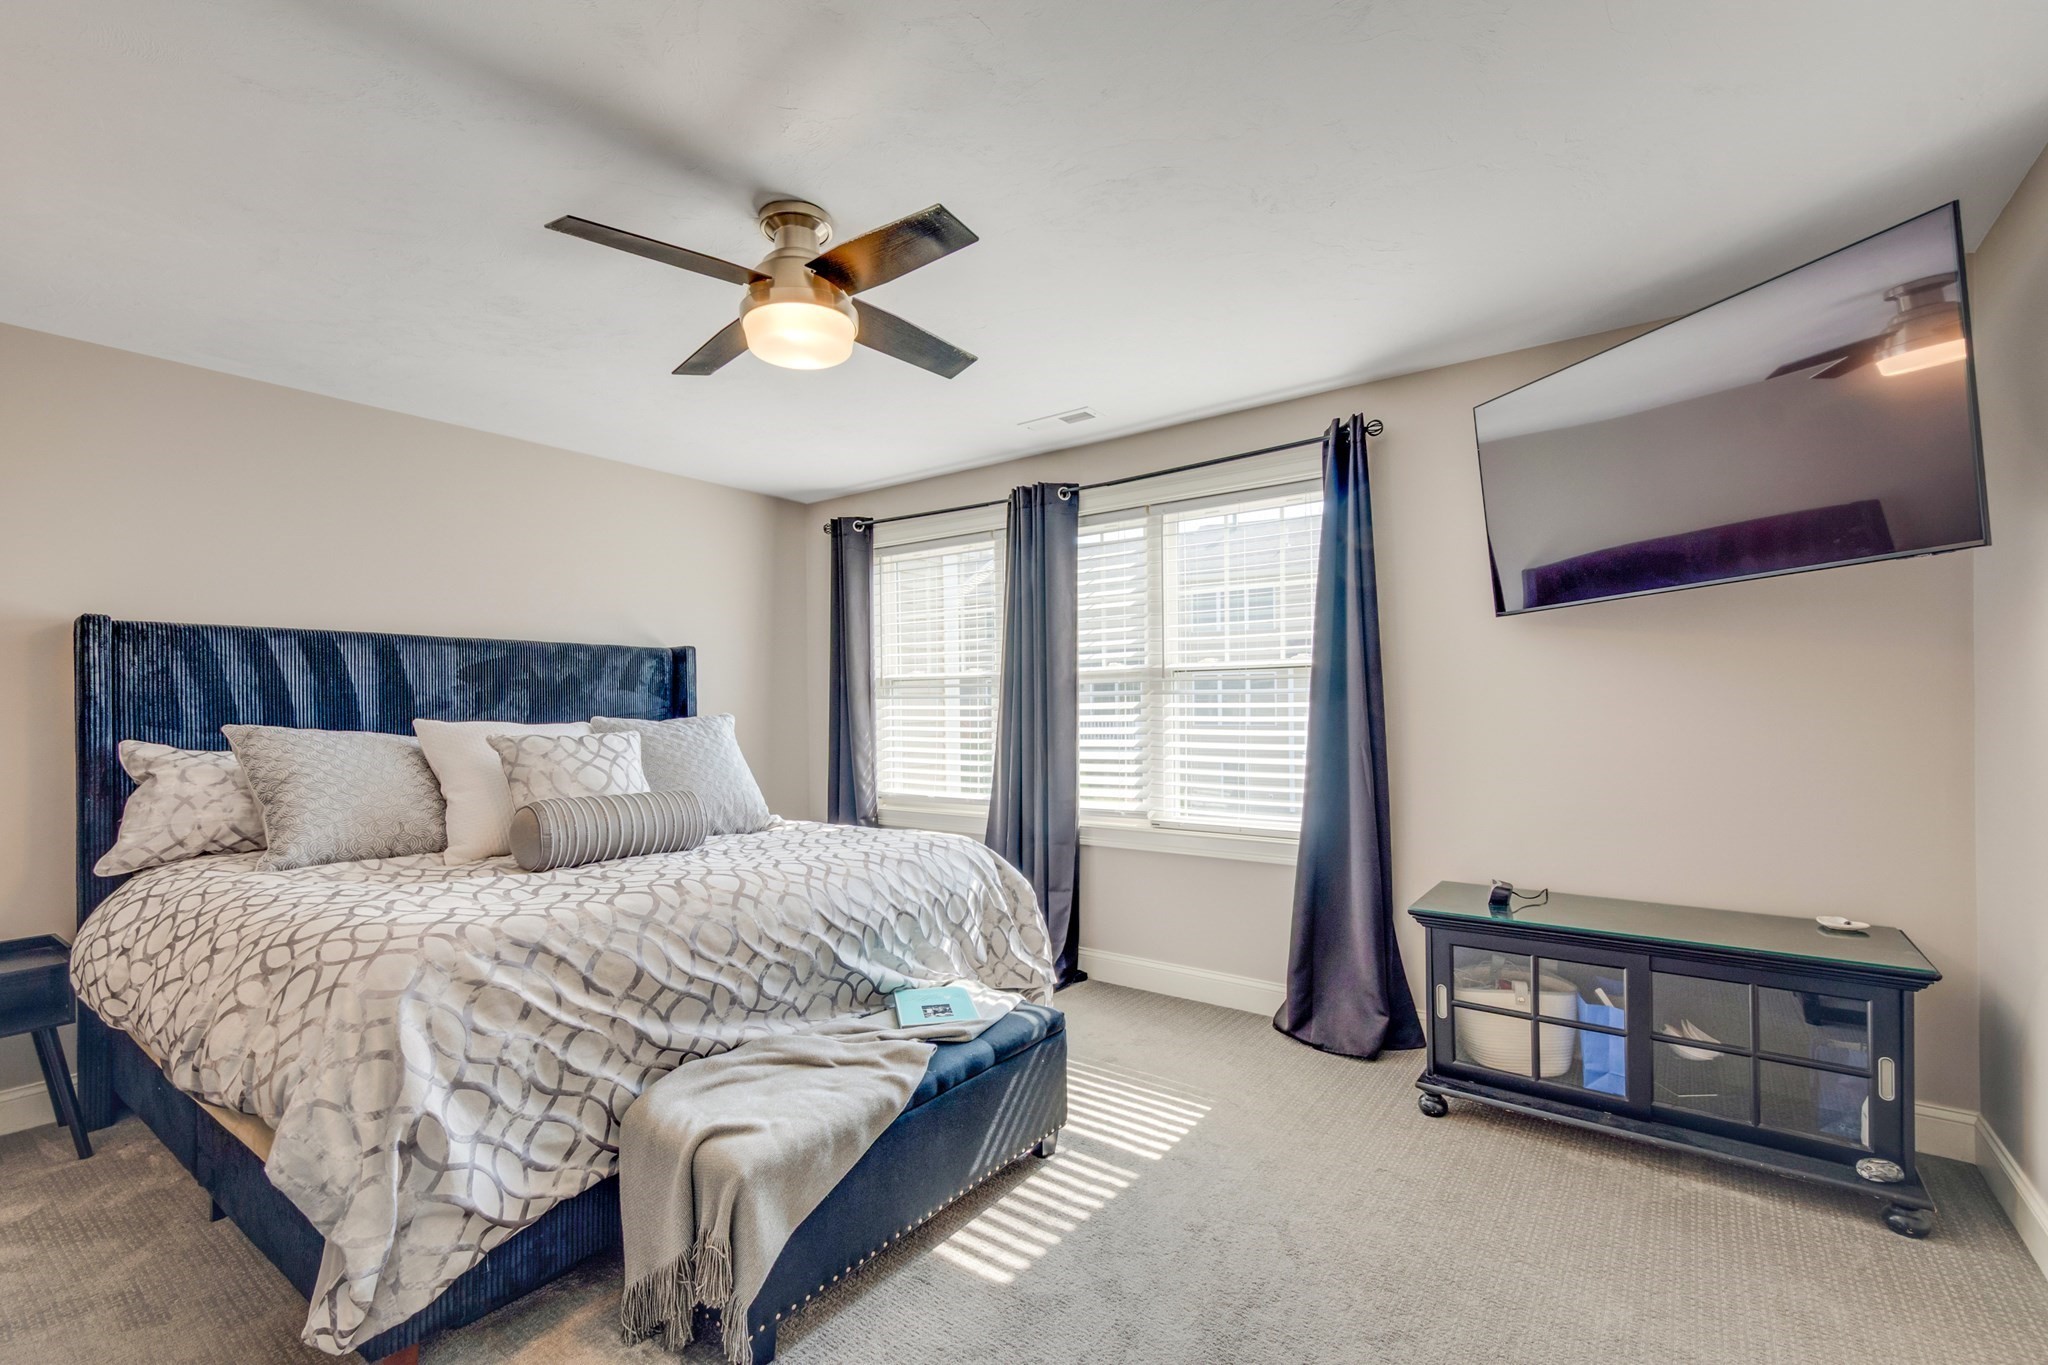
Bedroom with a navy upholstered bed, patterned bedding, sunny window, and wall-mounted television.
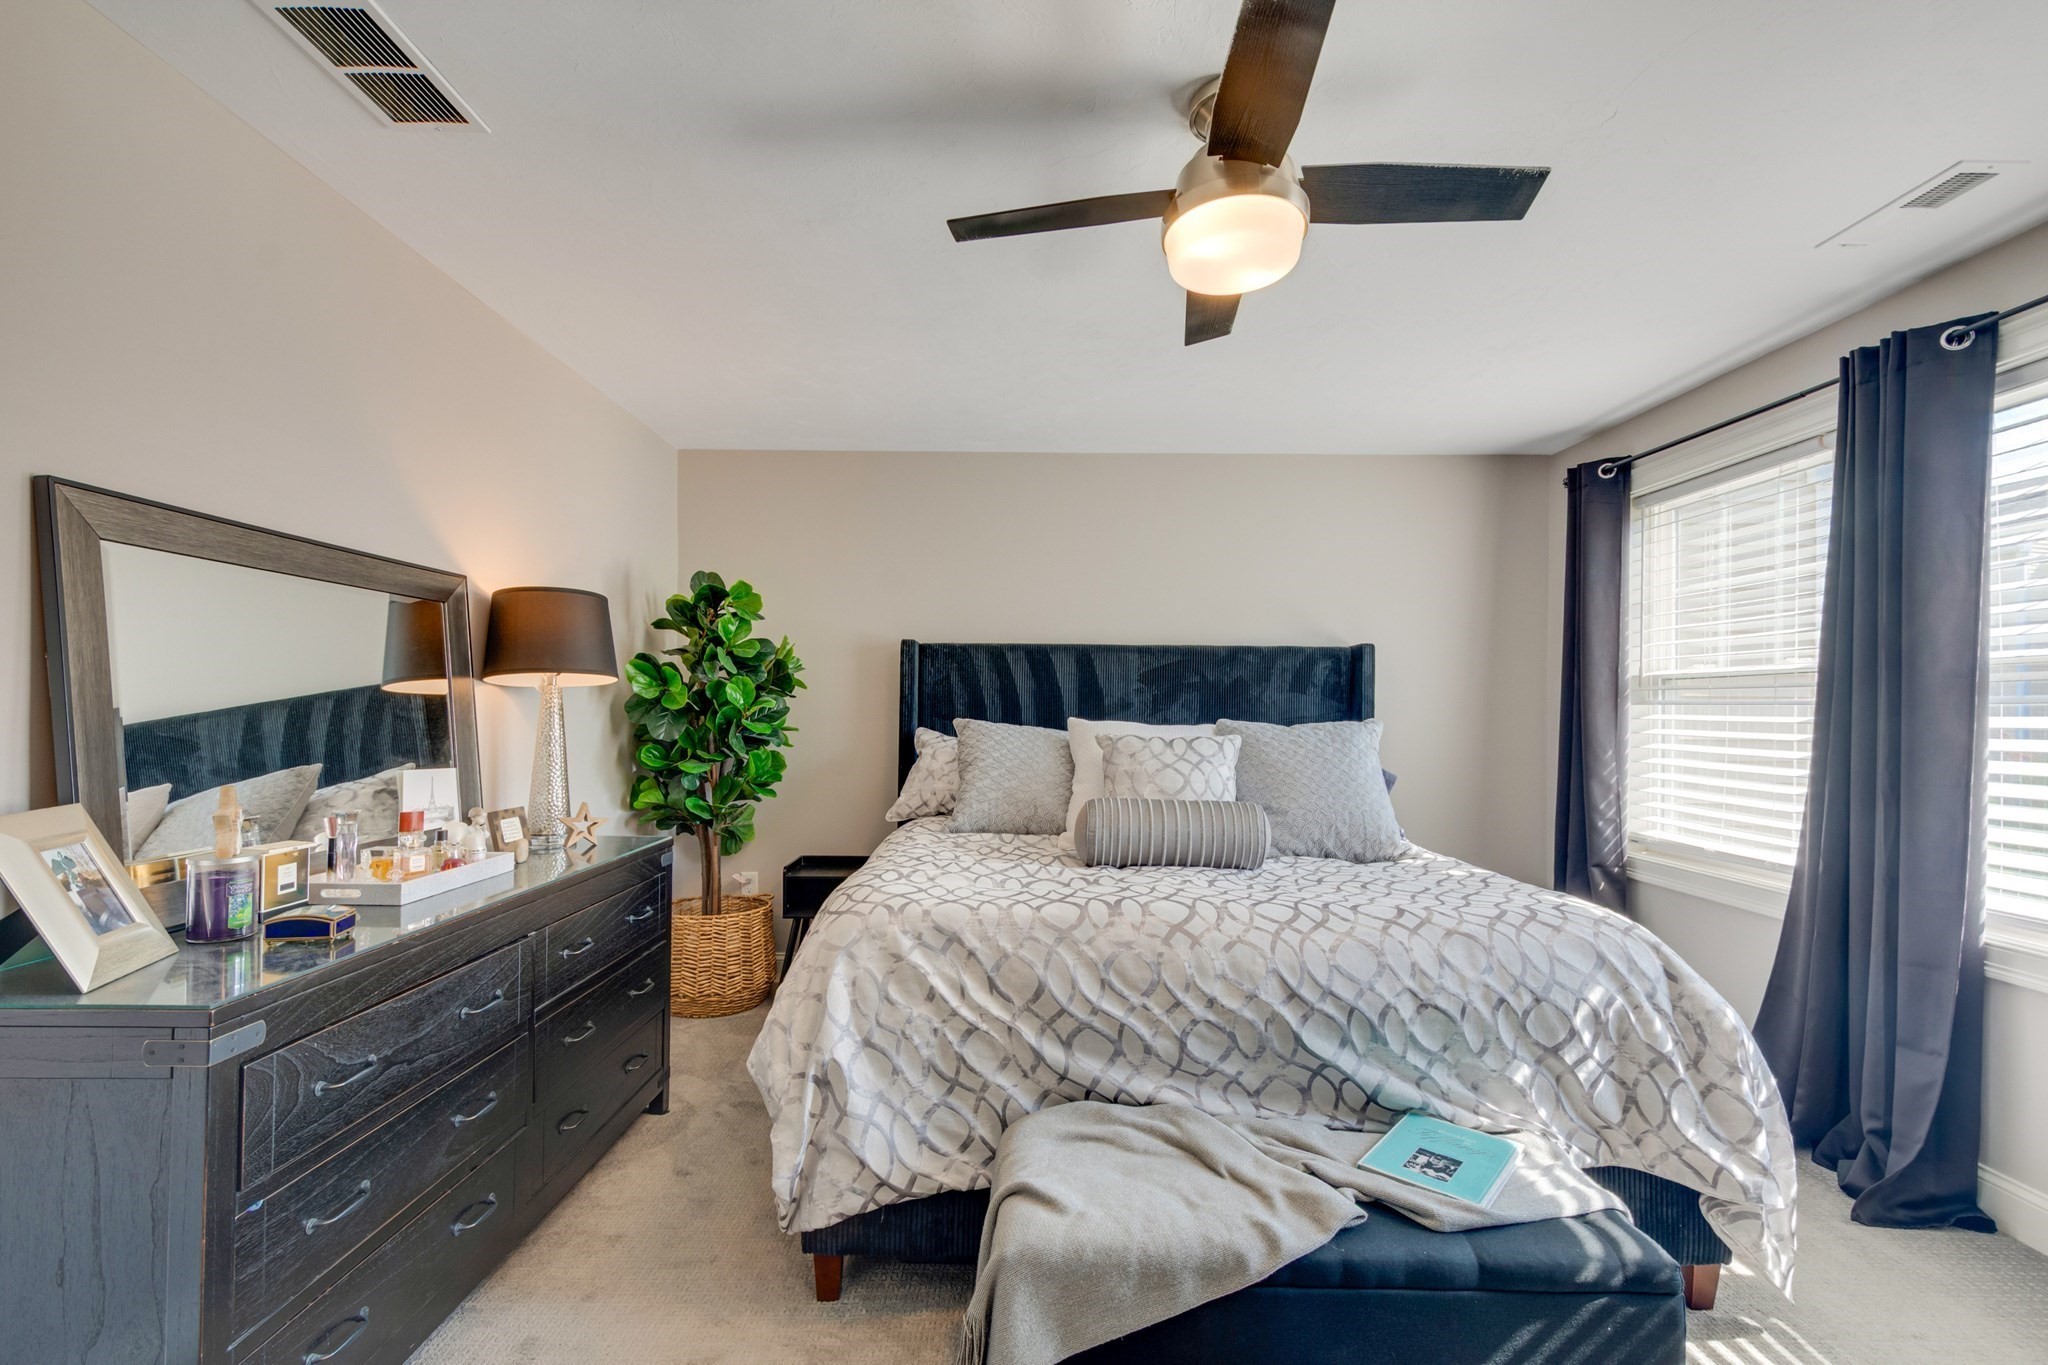
Bedroom with a large patterned bed, navy headboard, and dark curtains beside a bright window.
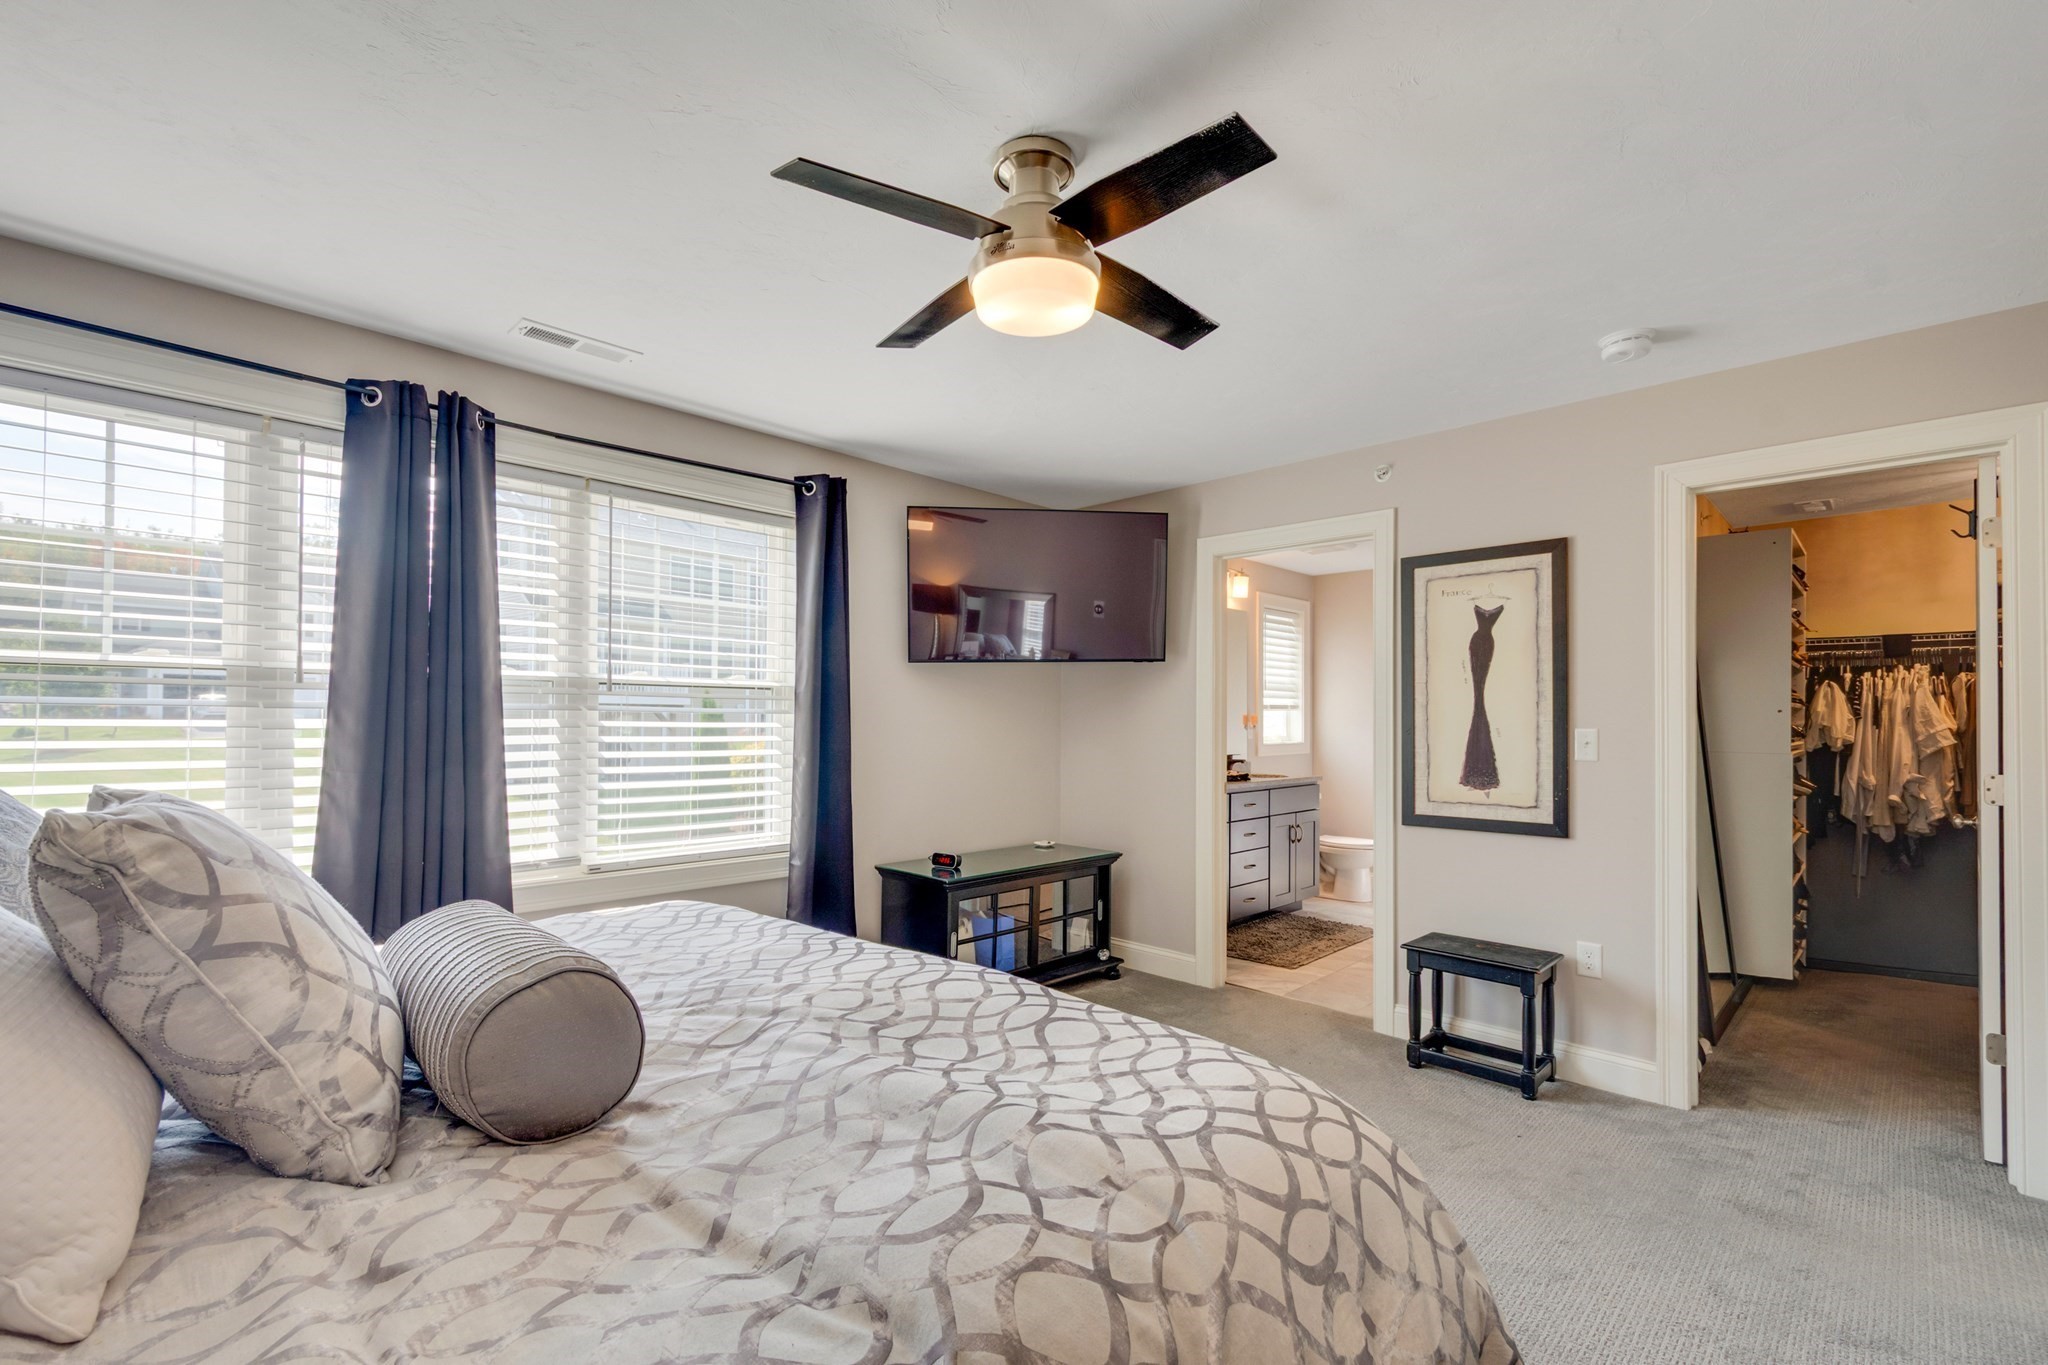
Furnished bedroom with gray patterned bedding, navy curtains, and open doors to a bathroom and walk-in closet.
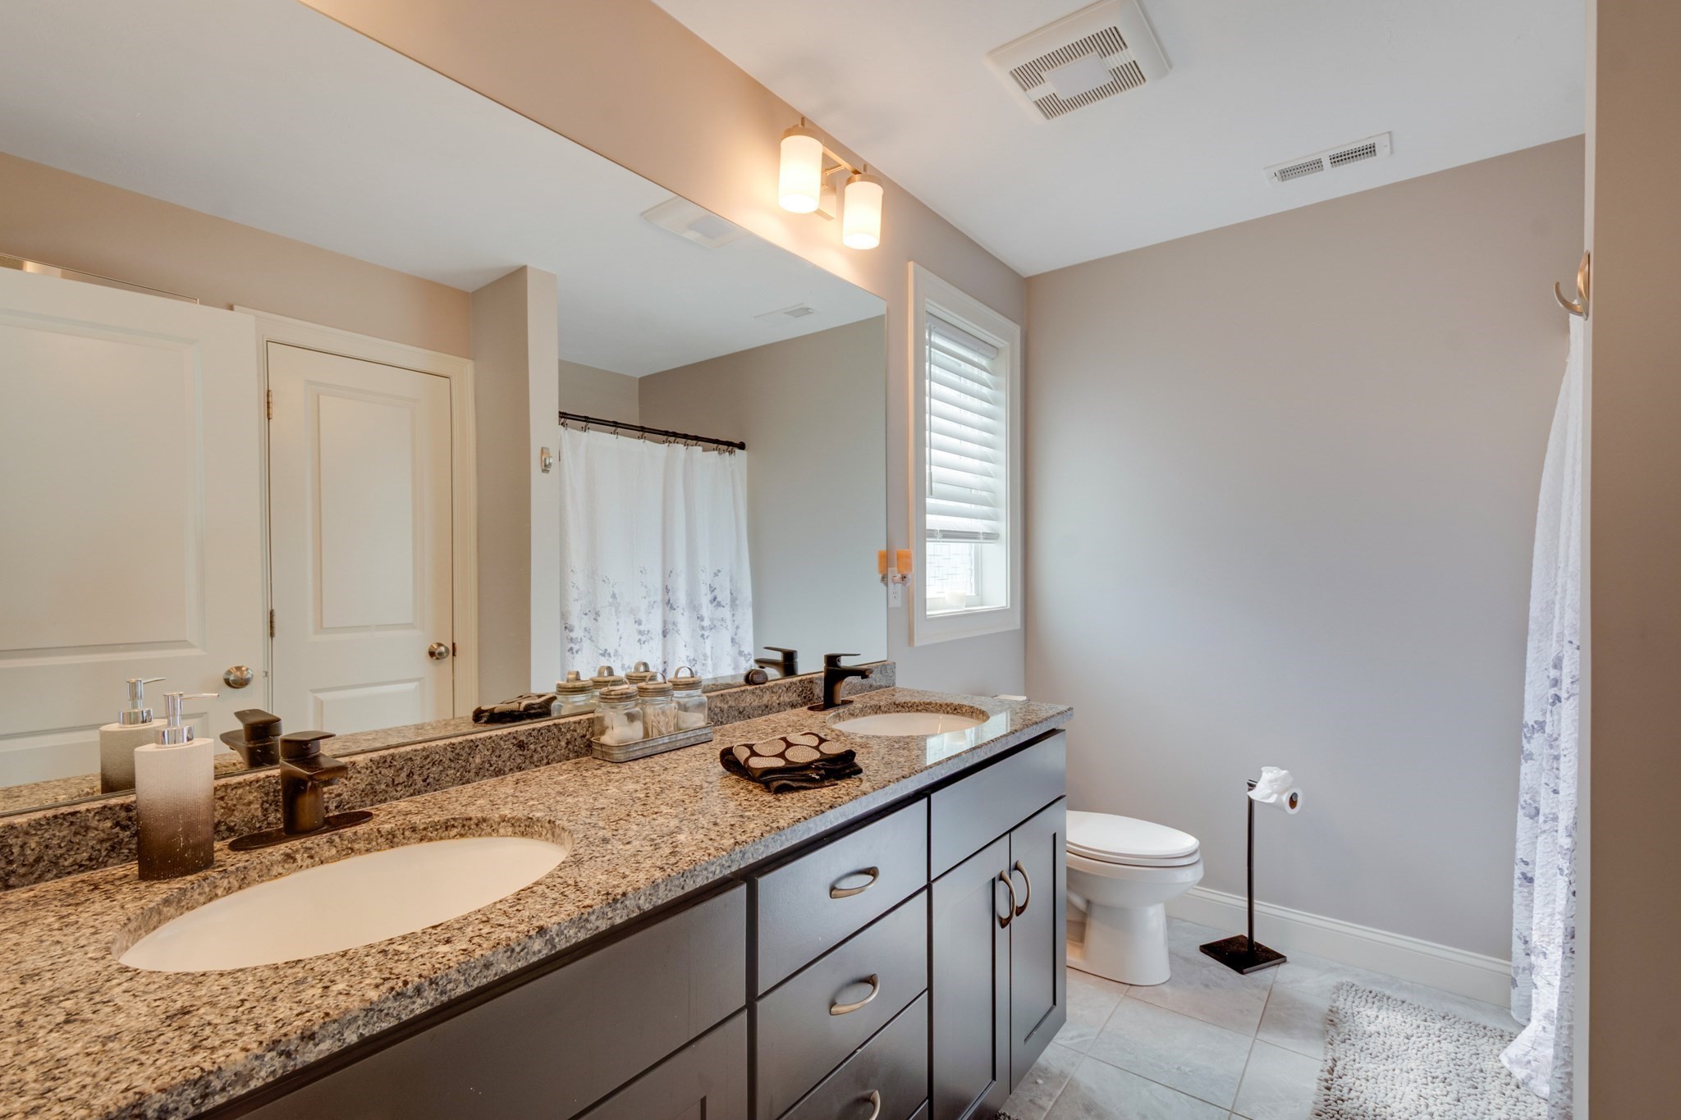
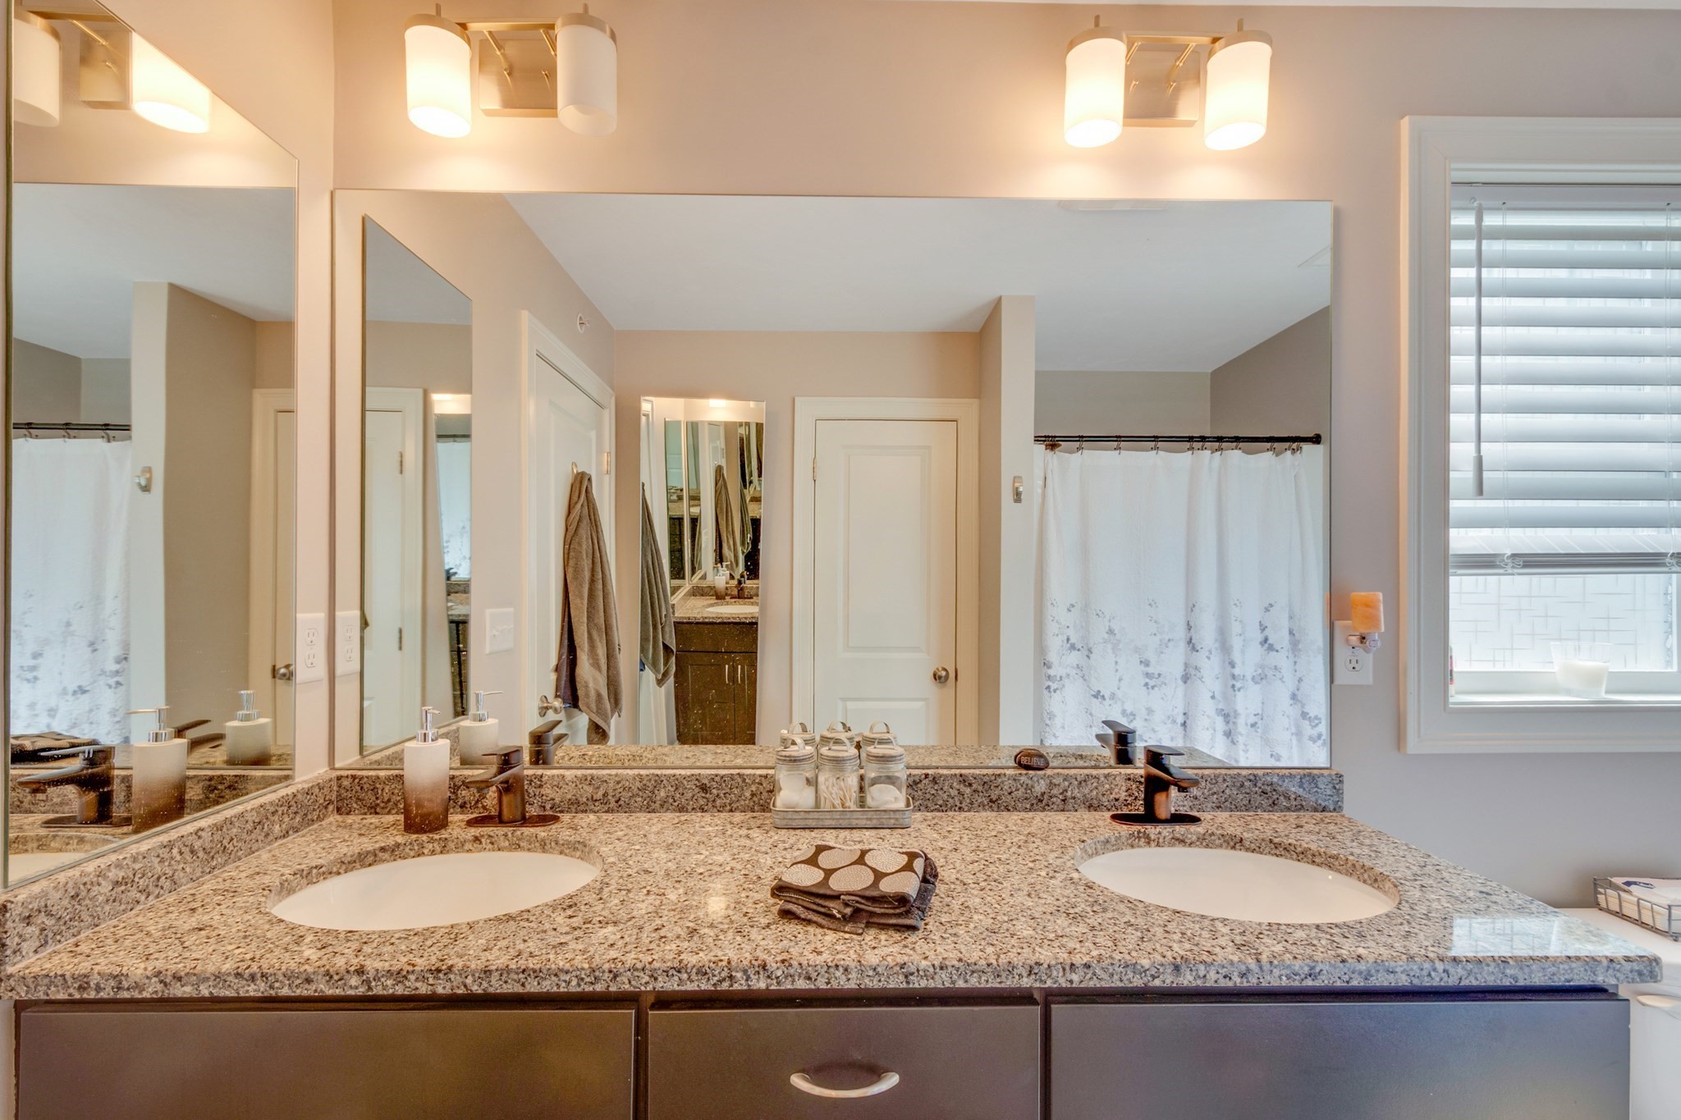
Bathroom with a granite double-sink vanity, dark cabinets, and tiled floor.
Bathroom with a granite double-sink vanity, mirrored wall, and curtained shower.
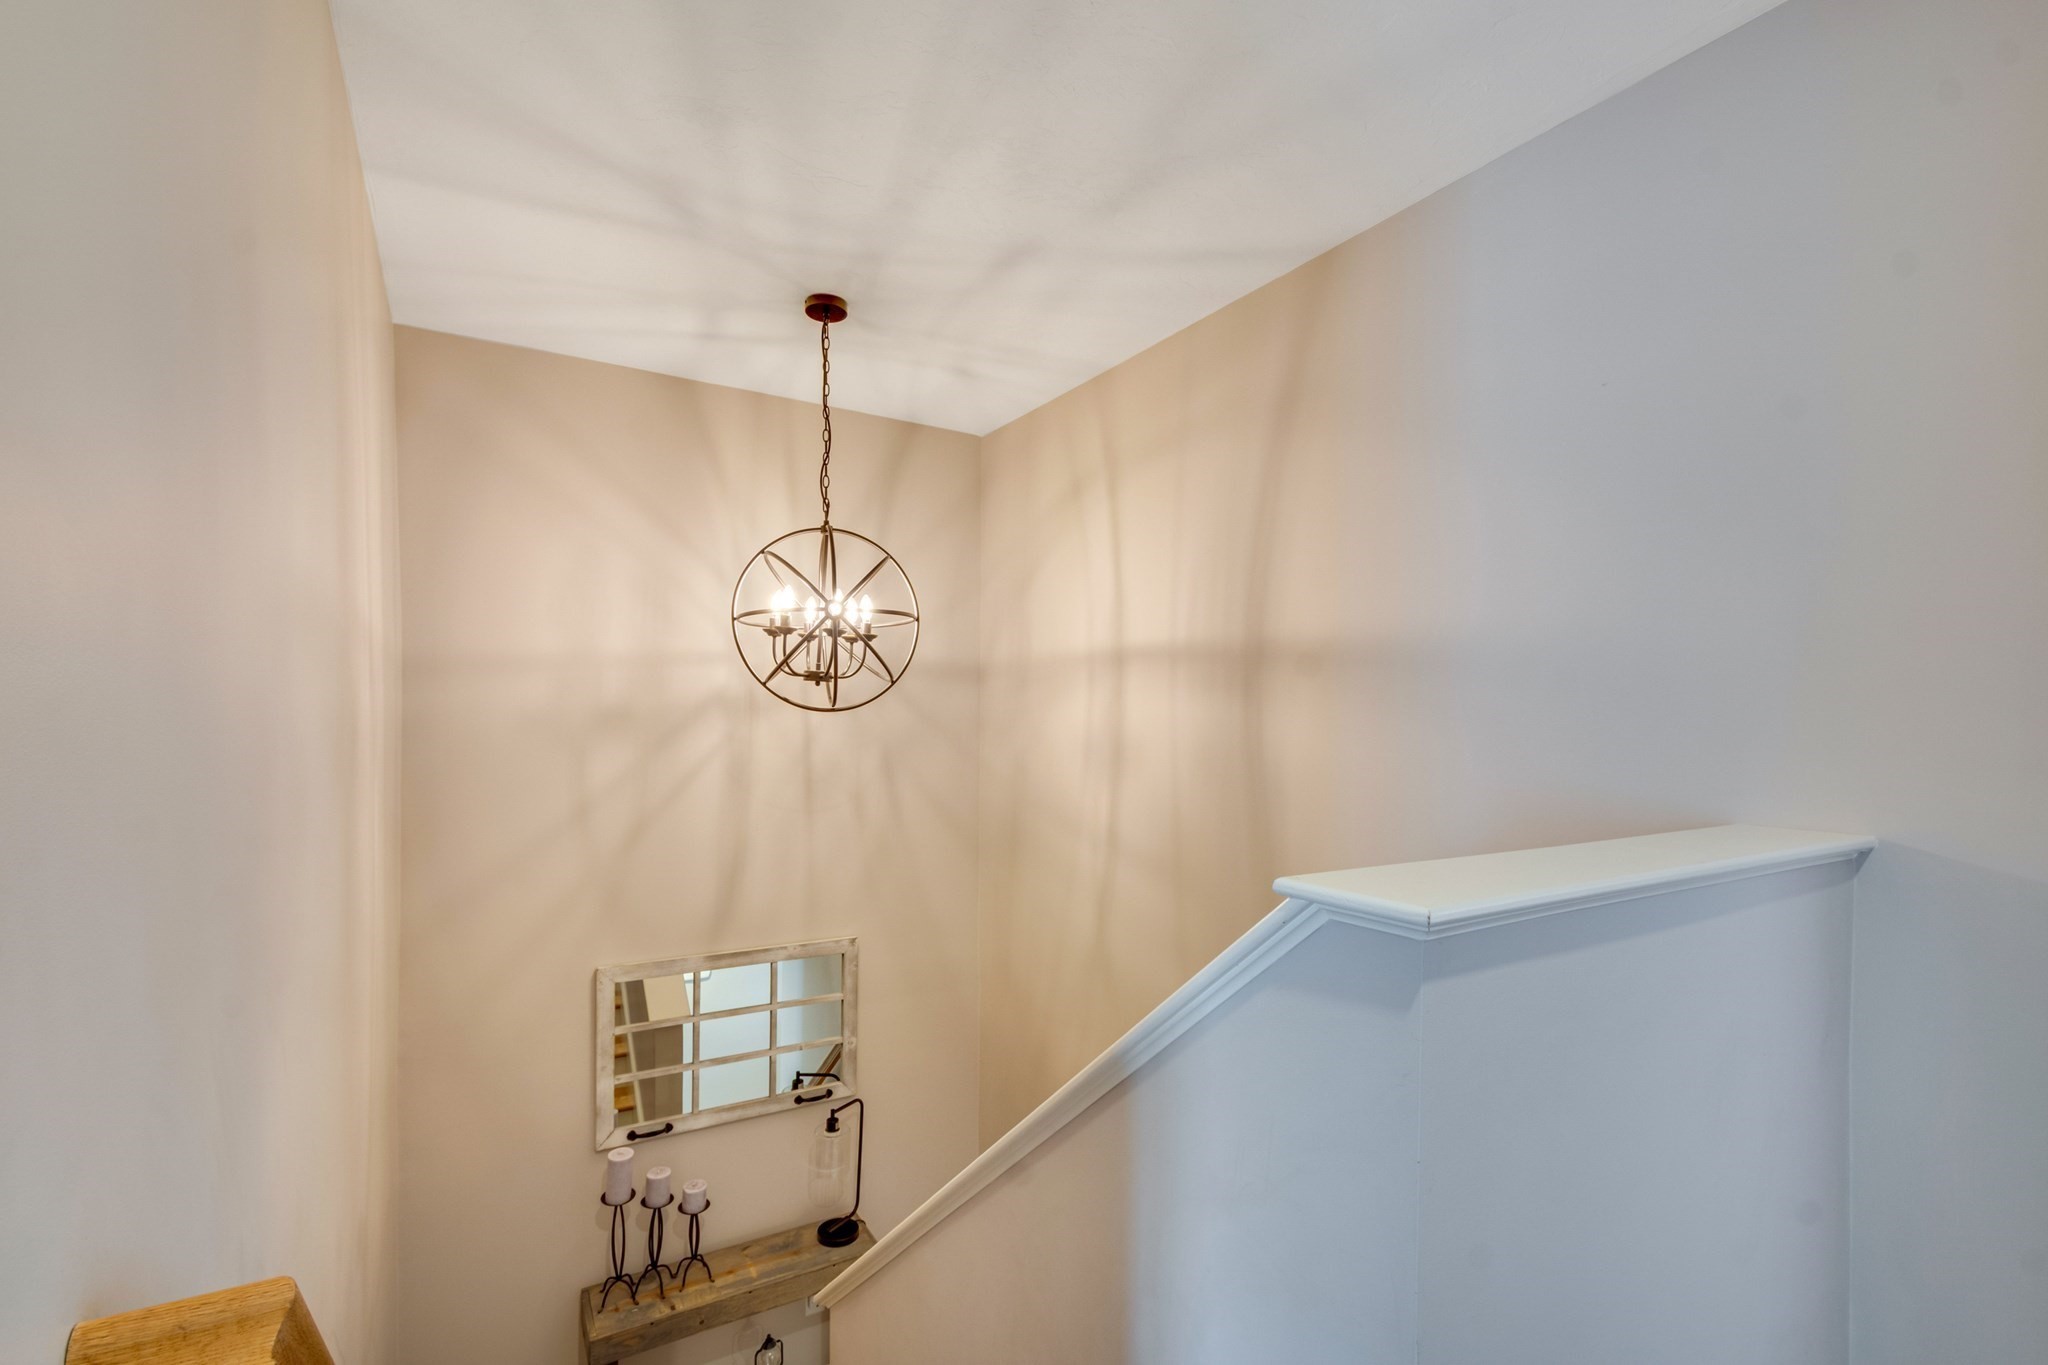
Staircase landing with a spherical metal chandelier, rustic console shelf, candles, and decorative mirror.
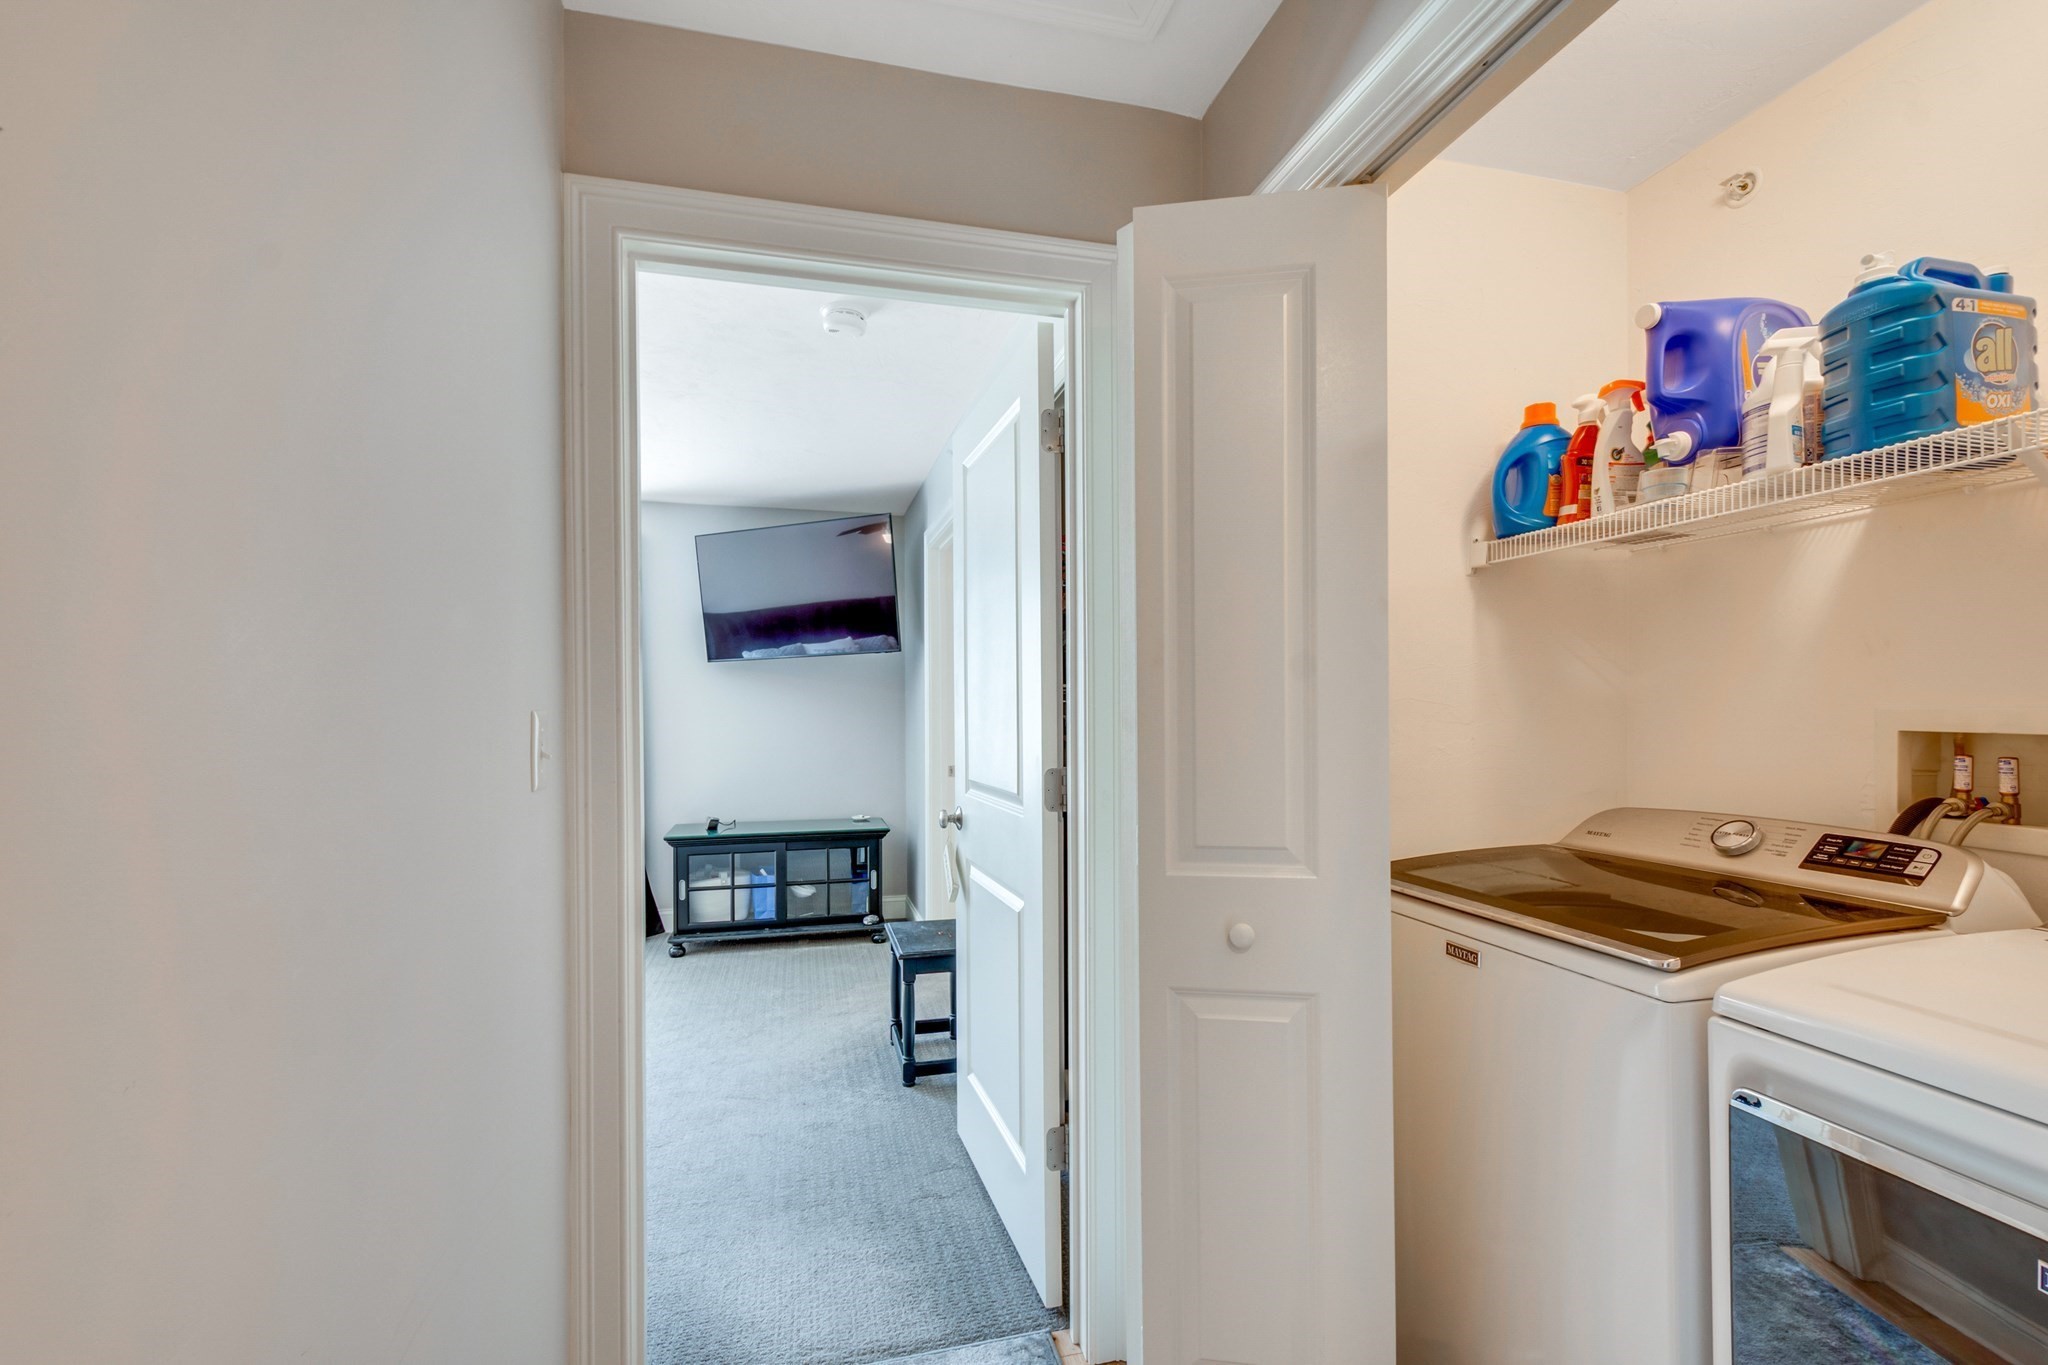
Laundry room with washer and dryer, detergent shelf, and doorway to a carpeted room.
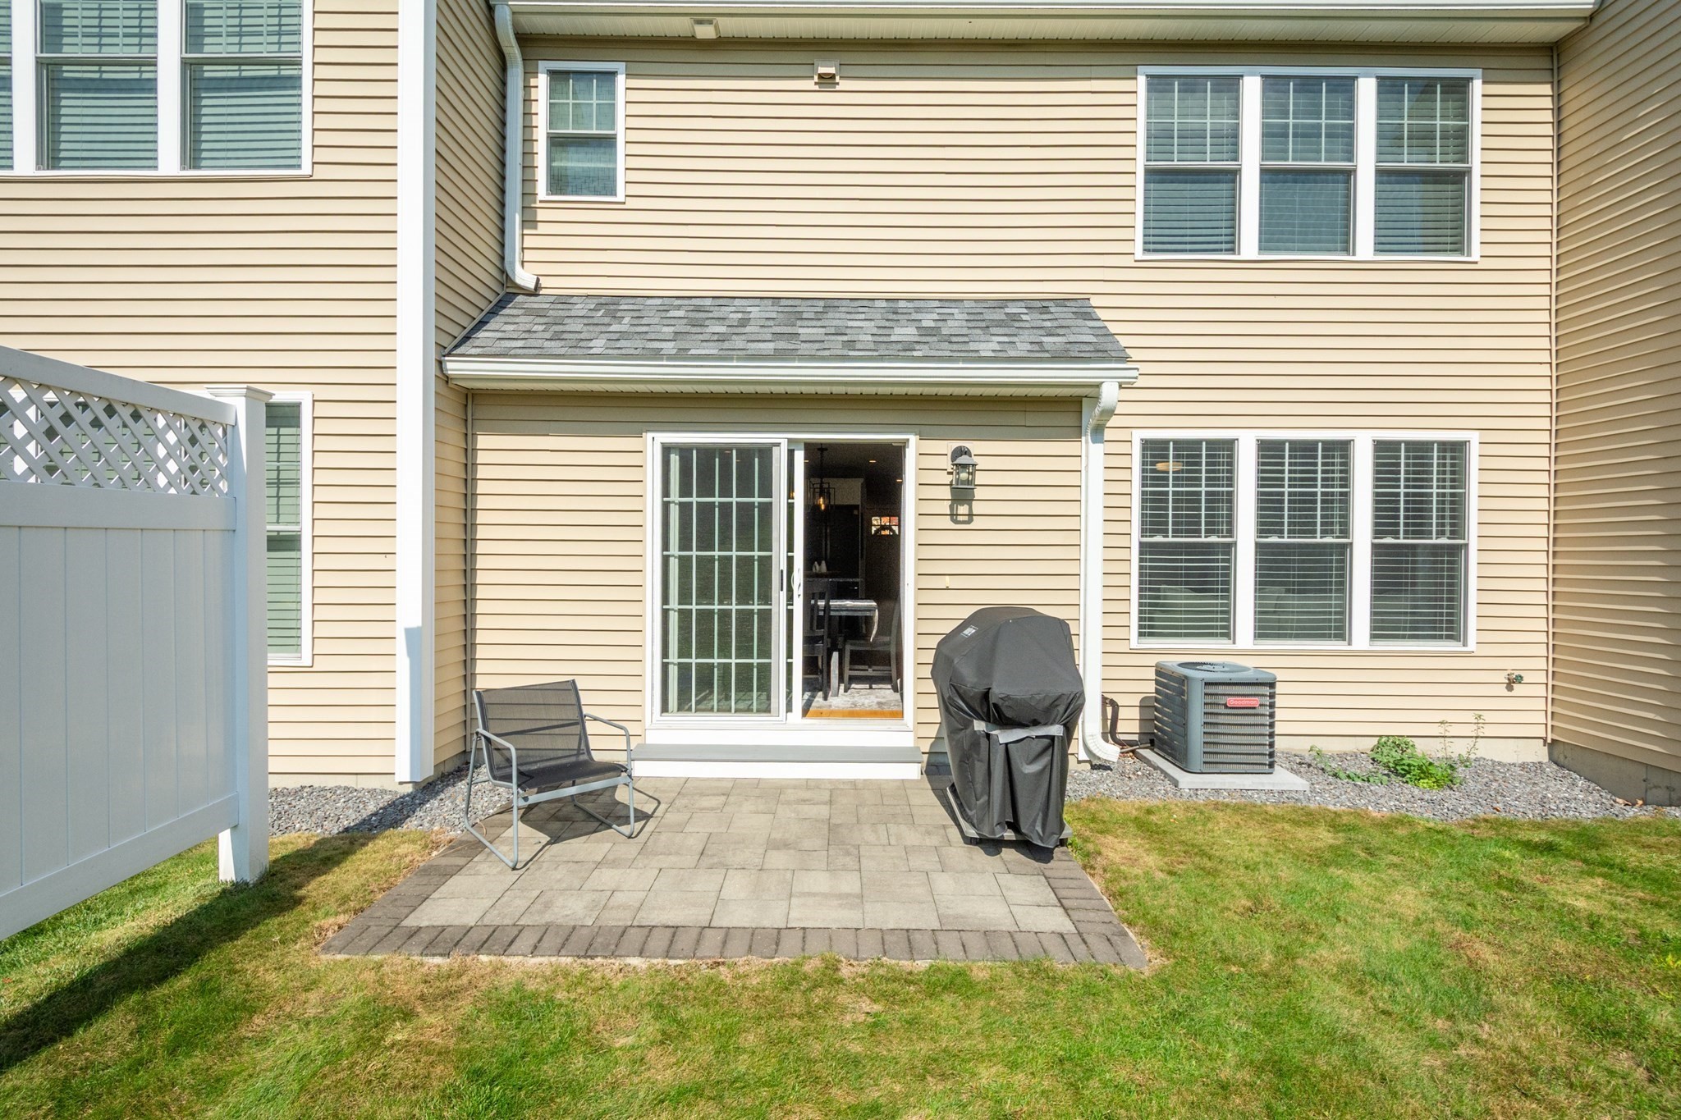
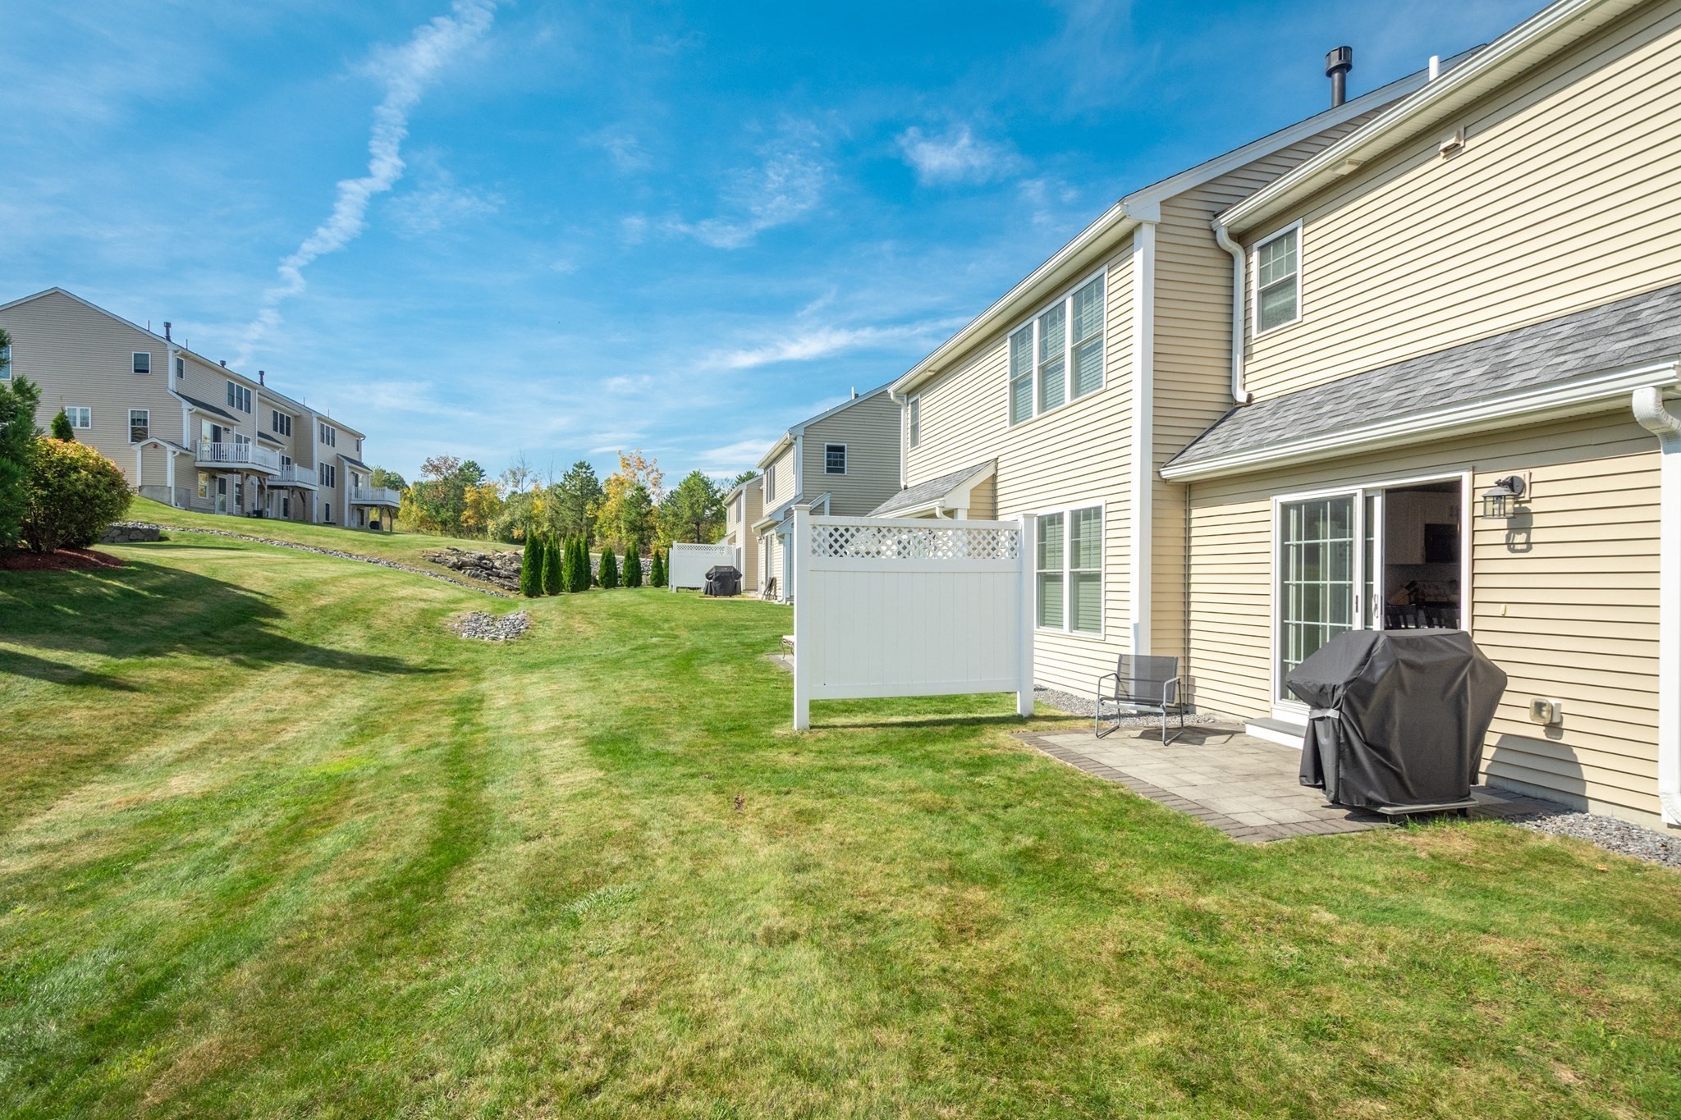
Home’s rear exterior with a paved patio, sliding glass door, lawn, and white fence.
Townhouse rear patio with a covered grill and white privacy fence beside a sloping lawn.
SEE ALL PHOTOS
Two-story gray house with a covered porch, glowing windows, and ornamental grasses in the front garden.
Beige two-story townhouse with attached garage marked 1409, covered porch, and ornamental grasses.
Beige two-story townhouse with dark shutters, a white garage door, and ornamental grasses by the entry.
Beige home with a covered porch, attached garage, and landscaped garden of ornamental grasses.
Covered porch with autumn wreath on the glass door, gray deck, and outdoor seating.
Covered front porch with cushioned chairs, white railing, and landscaped garden.
Furnished entry hallway with a patterned runner, dark front door, and view toward the living area.
Hallway with a vintage telephone on a console, staircase, dining area, and open bathroom door.
Half bathroom with a white sink, toilet, round mirror, and wooden ladder shelf with a potted plant.
Entryway with a carpeted staircase beside a white front door and patterned rug.
Kitchen with a large dark island, granite counters, white cabinets, and sliding doors to the lawn.
Kitchen with a large granite island, white cabinetry, geometric pendant lights, and an adjoining dining area.
Kitchen with white cabinets, stainless appliances, and a granite island with bar stools.
Kitchen with a granite island, white cabinetry, stainless steel appliances, and light wood floors.
Open-plan kitchen and living room with a granite island, blue-and-white seating, and sliding glass doors.
Dining room with a dark table, oversized Roman numeral clock, and sliding doors overlooking a lawn.
Kitchen and dining area with a dark island, granite counters, white cabinets, and a sunlit sliding glass door.
Living room with a white sectional, blue chair, fireplace, and large curtained windows.
Living room with a white sectional, blue armchair, and fireplace beneath a wall-mounted television.
Living room with a white sectional, dark coffee table, fireplace, and large windows with blinds.
Open-plan living room with a cream sectional, blue armchair, and kitchen island.
Furnished home office with a desk and computer, navy curtains, and a ceiling fan.
Home office with a wood desk, treadmill beside a curtained window, and ceiling fan.
Bathroom with a granite vanity, oval mirror, and window beside the curtained tub.
Bedroom with a navy upholstered bed, patterned bedding, sunny window, and wall-mounted television.
Bedroom with a large patterned bed, navy headboard, and dark curtains beside a bright window.
Furnished bedroom with gray patterned bedding, navy curtains, and open doors to a bathroom and walk-in closet.
Bathroom with a granite double-sink vanity, dark cabinets, and tiled floor.
Bathroom with a granite double-sink vanity, mirrored wall, and curtained shower.
Staircase landing with a spherical metal chandelier, rustic console shelf, candles, and decorative mirror.
Laundry room with washer and dryer, detergent shelf, and doorway to a carpeted room.
Home’s rear exterior with a paved patio, sliding glass door, lawn, and white fence.
Townhouse rear patio with a covered grill and white privacy fence beside a sloping lawn.
For Sale

1409 Kenwood Way # 1409

1409 Kenwood Way # 1409, Clinton, MA 01510

$470,000
Discover sophisticated living at 1409 Kenwood Way U:1409, Clinton, MA. This 2020 condominium, spanning 1425 square feet, offers an attractive property in great condition, designed for effortless modern life. The heart of this home is an open-plan kitchen, seamlessly flowing into the living room. Culinary endeavors are a delight with stainless steel appliances, elegant stone counters, and a functional island. The inviting living room provides a cozy ambiance, centered around a charming fireplace. The residence features two well-appointed bedrooms. One bedroom offers the privacy and convenience of an ensuite bathroom and a generous walk-in closet. The bathrooms throughout the property are thoughtfully designed, with one providing a double vanity for added comfort. Further enhancing the appeal of this two-story condominium, located on the first floor, are practical amenities such as a built-in garage with space for one vehicle. Enjoy the outdoors from your private patio or relax on the welcoming porch. There's 2.5 acres of groomed hiking trails! HOA fee includes Comcast hi-def cable TV & wifi, water/sewer, master insurance, landscaping, snow removal, community events & lots more! There's a fenced in dog park along with nicely landscaped common area known as Central Park for resident use of park benches, gas grills. Enjoy life in the country along w/easy access - 4 miles to 495 and minutes to 290/62/70. Close proximity to local dining & minutes to Cabela's, Market Basket &110 Grill and minutes from quaint downtown Clinton's restaurants. Experience a refined lifestyle; schedule your private viewing of this exceptional property today.

10/24/2026 3:00PM - 4:30PM EDT

2
beds

3
baths

1,425 Sq.Ft. LIVING AREA

Michelle St. Michael

Michelle St. Michael

Features & Amenities

Interior

  • total bedrooms2
  • Total bathrooms3
  • full bathrooms2
  • half bathroom1
  • Laundry room Flooring - Stone/Ceramic Tile, Electric Dryer Hookup, Washer Hookup, Lighting - Overhead, In Unit
  • Flooring Wood, Tile, Carpet
  • Fireplace Living Room
  • APPLIANCES Range, Dishwasher, Disposal, Microwave, Refrigerator, Plumbed For Ice Maker
  • other interior Features Internet Available - Broadband

Area & Lot

  • Status For Sale
  • OPEN HOUSE

    10/24/2026 3:00PM - 4:30PM EDT

  • Living Area1,425 Sq.Ft.
  • Total Area1,425 Sq.Ft.
  • MLS® ID73587421
  • TypeCondo
  • YEAR BUILT2020
  • NeighborhoodClinton
  • Elementary SchoolClinton Element
  • Middle SchoolClinton Middle
  • High SchoolClinton High

Exterior

  • STORIES2
  • Garage Space1.0
  • water SourcePublic
  • utilitiesfor Gas Range, for Electric Dryer, Washer Hookup, Icemaker Connection
  • roofShingle
  • parkingAttached, Garage Door Opener, Off Street, Paved
  • HEAT TYPEForced Air, Natural Gas
  • AIR CONDITIONINGCentral Air, Individual, Unit Control
  • sewerPublic Sewer
  • Disability FeaturesNo
  • HOA AmenitiesPark, Trail(s)
  • other exterior FeaturesPorch, Patio, Decorative Lighting, Screens, Rain Gutters, Professional Landscaping

Financial

  • Sales Price$470,000
  • Real Estate Tax $5,328/yr
  • HOA $696/mo
  • Zoning Res
Beige two-story townhouse with attached garage marked 1409, covered porch, and ornamental grasses.

Schedule a Showing

I would love to show you our beautiful property. Please select your preferred date and time below. An agent will be in touch shortly to confirm your appointment.

Schedule a Showing

I would love to show you our beautiful property. Please select your preferred date and time below. An agent will be in touch shortly to confirm your appointment.

Thank you for your interest in 1409 Kenwood Way # 1409, Clinton, MA 01510. We are reviewing your request and will be in touch shortly!

Mortgage Calculator

Estimate your monthly mortgage payment, including the principal and interest, property taxes, and HOA. Adjust the values to generate a more accurate rate.

All estimates are provided for informational purposes only. Actual amounts may vary.
$0,000 Your Payment 20 15 65
$0,000 Your Payment

Clinton

Explore

Let’s Make It Happen

She is a seasoned professional committed to making your real estate goals a reality. From her deep local knowledge to her proven negotiation skills, she is the dedicated advocate you need. Reach out to her for expert representation.

Follow Me on Instagram