2311 Briarwood Vlg # 2311
SEE ALL PHOTOS
2311 Briarwood Vlg # 2311
Sold

2311 Briarwood Vlg # 2311

2311 Briarwood Vlg # 2311, Clinton, MA 01510

$400,675
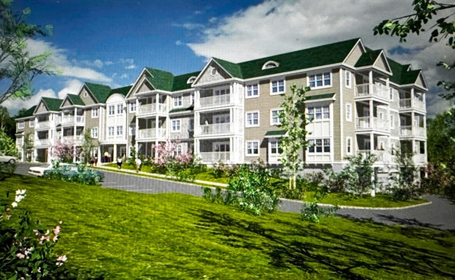
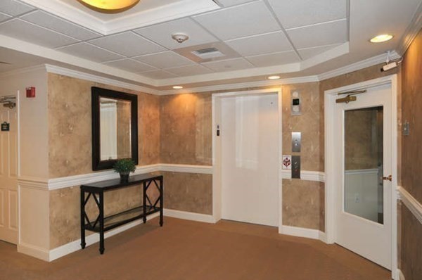
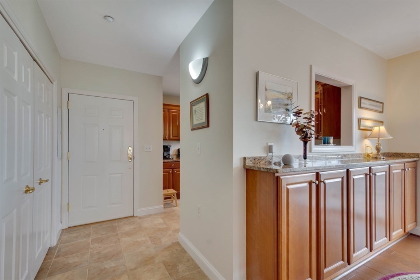
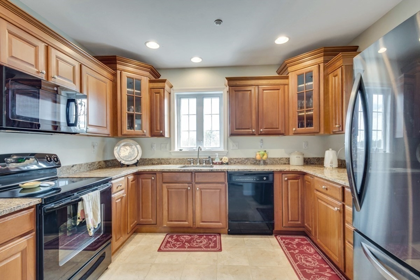
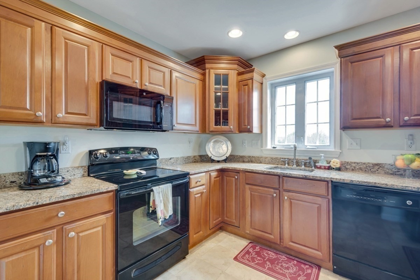
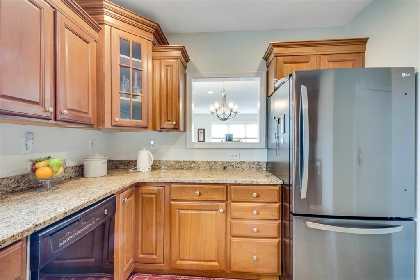
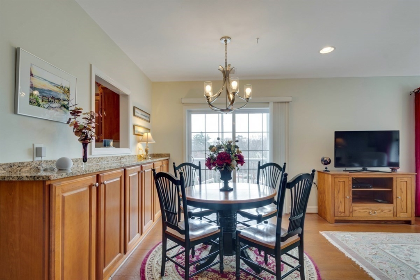
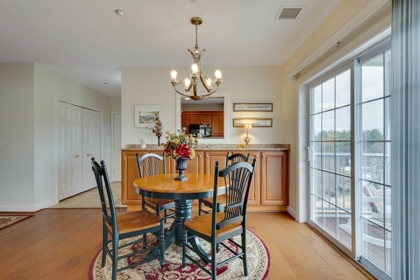
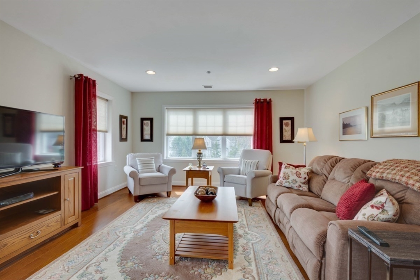
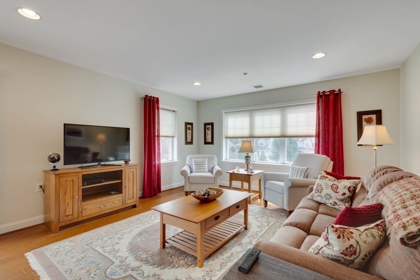
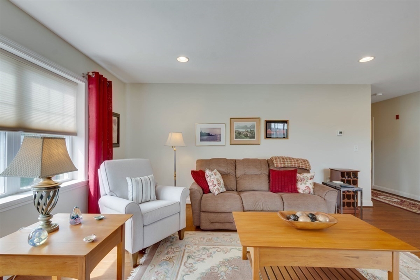
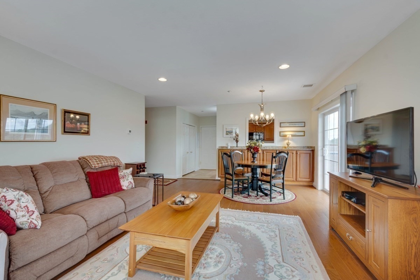
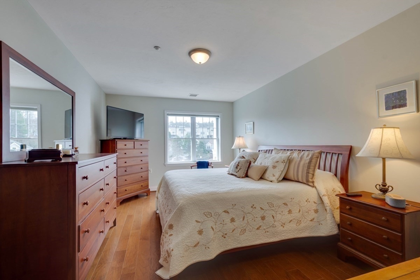
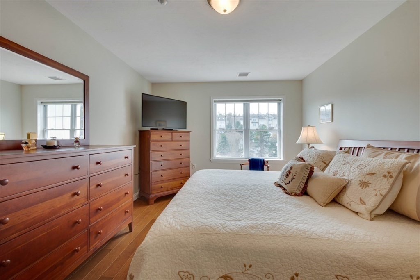
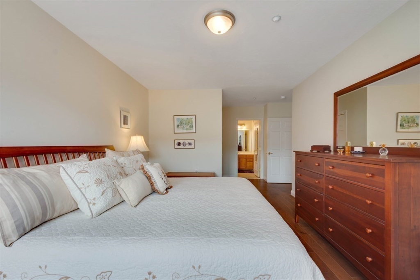
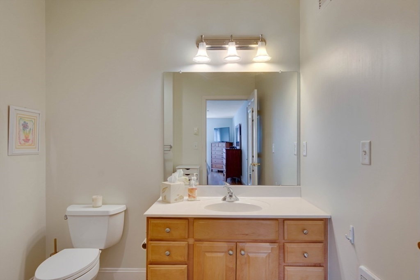
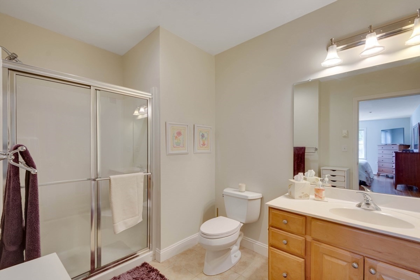
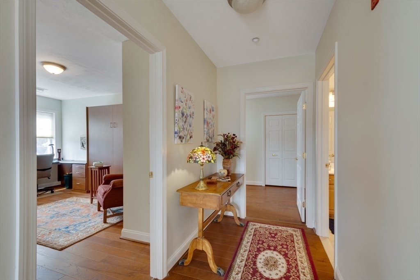
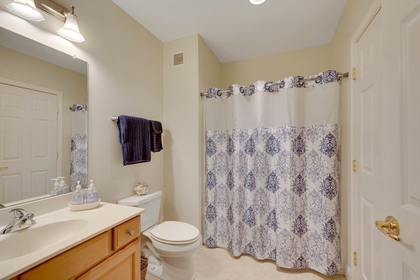
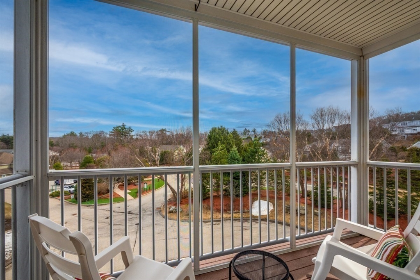
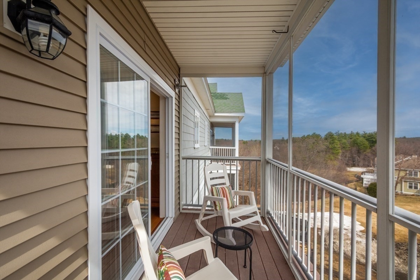
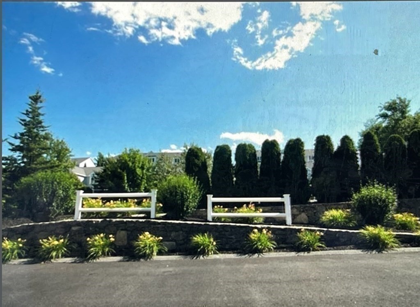
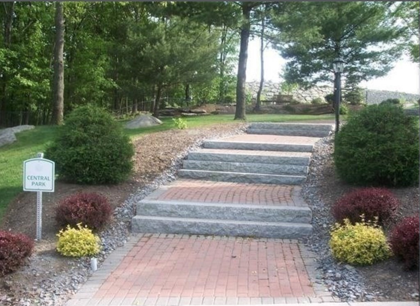
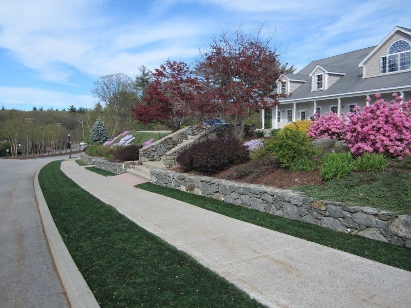
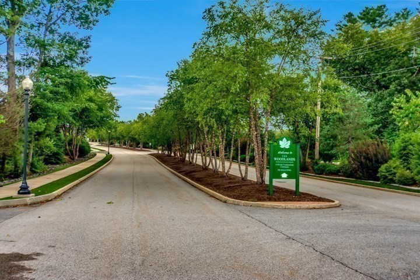
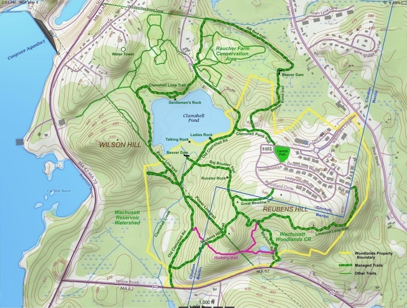
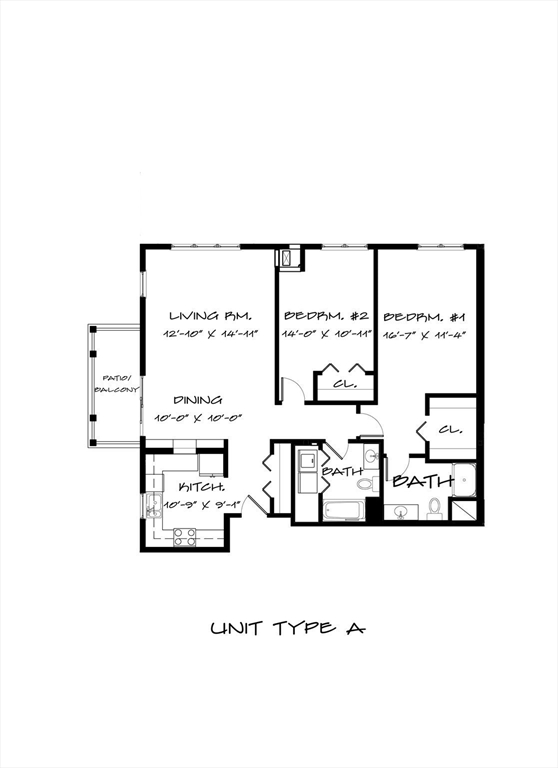
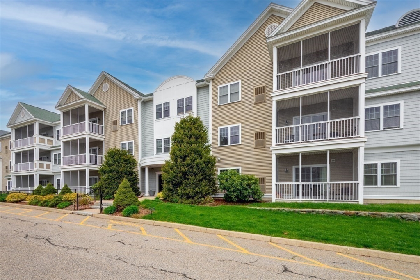
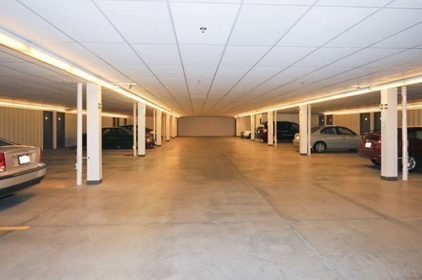
OPEN: Sat/Sun 6/20 & 6/21 2:30-4:30 Looking for single level maintenance free living,offering comfort & convenience & competitively priced under $400K,w/ a central elevator to take you to your unit floor? This is it! This pet friendly community offers hiking trails, fenced in dog park & no age restrictions This sunny 2-bed/ 2 bath end unit is truly a rare find. The thoughtfully designed kitchen w/cherry cabinets, granite counters,recessed lighting,new refrigerator & microwave provides a functional and aesthetically pleasing space for culinary endeavors.This well maintained open concept floor plan offers underground HEATED dedicated parking & storage room. Primary bedroom ensuite offers a glass enclosed walk in shower, 2nd bdrm is set up for dual purpose living & doubles as a bedroom & home office retreat. To further add to this properties appeal are new wood floors, new W/D & soon to be new screened in deck.We invite you to experience the refined living offered by this exceptional prop

2
beds

2
baths

1,198 Sq.Ft. LIVING AREA

Michelle St. Michael

Michelle St. Michael

Features & Amenities

Interior

  • total bedrooms2
  • Total bathrooms2
  • full bathrooms2
  • Laundry room Flooring - Stone/Ceramic Tile, Main Level, Electric Dryer Hookup, Washer Hookup, Lighting - Overhead, First Floor, In Unit
  • Flooring Tile, Engineered Hardwood
  • APPLIANCES Range, Dishwasher, Disposal, Microwave, Refrigerator, Washer, Dryer, Plumbed For Ice Maker
  • other interior Features Internet Available - Broadband, Elevator

Area & Lot

  • Status Sold
  • Date Sold August 20, 2026
  • Living Area1,198 Sq.Ft.
  • Total Area1,198 Sq.Ft.
  • MLS® ID73493741
  • TypeCondo
  • YEAR BUILT2006
  • NeighborhoodClinton
  • Elementary SchoolClinton Elem.
  • Middle SchoolClinton Middle
  • High SchoolClinton High

Exterior

  • STORIES1
  • Garage Space1.0
  • water SourcePublic
  • utilitiesfor Electric Range, for Electric Dryer, Washer Hookup, Icemaker Connection
  • roofShingle
  • parkingAttached, Under, Garage Door Opener, Heated Garage, Storage, Assigned, Off Street, Deeded, Guest, Paved, Exclusive Parking
  • HEAT TYPEForced Air, Natural Gas, Individual, Unit Control, Wall Furnace
  • AIR CONDITIONINGCentral Air, Individual, Unit Control
  • sewerPublic Sewer
  • Disability FeaturesAccessible Entrance
  • HOA AmenitiesElevator(s), Park, Trail(s), Storage
  • security FeaturesIntercom
  • other exterior FeaturesPorch - Screened, Covered Patio/Deck, Decorative Lighting, Screens, Professional Landscaping, Sprinkler System

Financial

  • Sales Price$400,675
  • Real Estate Tax $4,114/yr
  • HOA $864/mo
  • Zoning RES

Clinton

Explore

Let’s Make It Happen

She is a seasoned professional committed to making your real estate goals a reality. From her deep local knowledge to her proven negotiation skills, she is the dedicated advocate you need. Reach out to her for expert representation.

Follow Me on Instagram