Leave a Message

Thank you for your message. I will be in touch with you shortly.

308 Sprucewood Ln # 308
SEE ALL PHOTOS
308 Sprucewood Ln # 308
For Sale

308 Sprucewood Ln # 308

308 Sprucewood Ln # 308, Clinton, MA 01510

$725,000
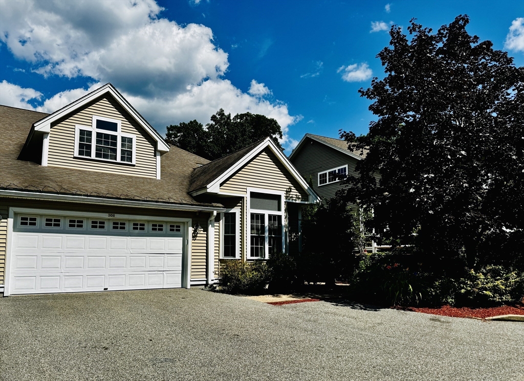
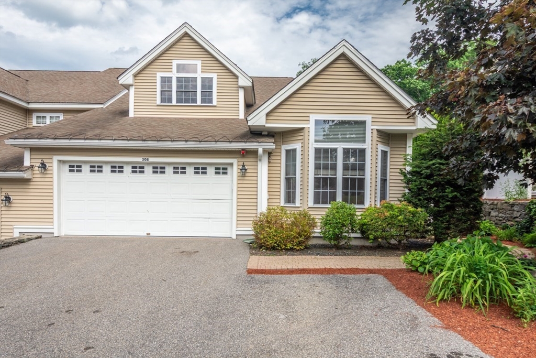
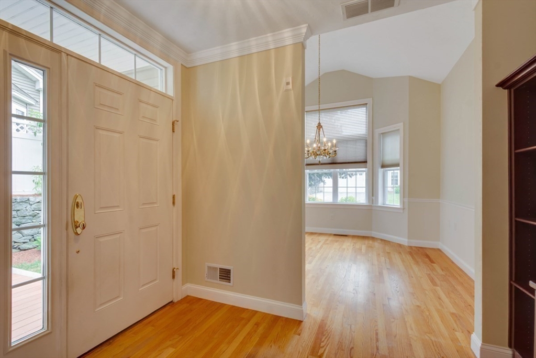
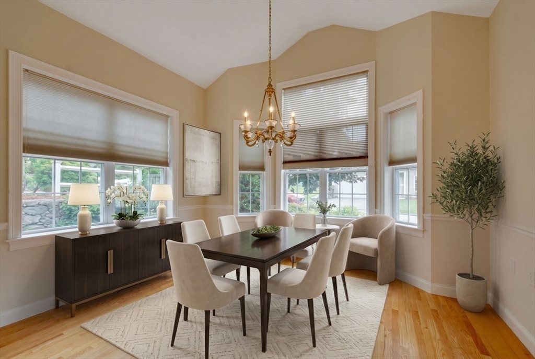
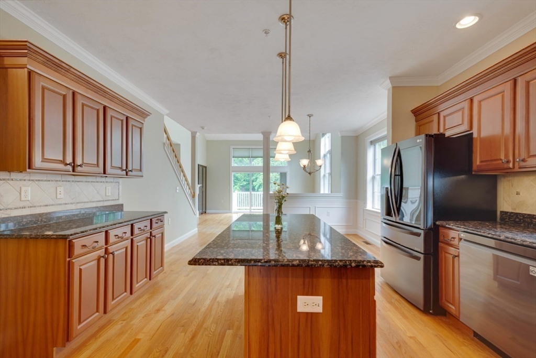
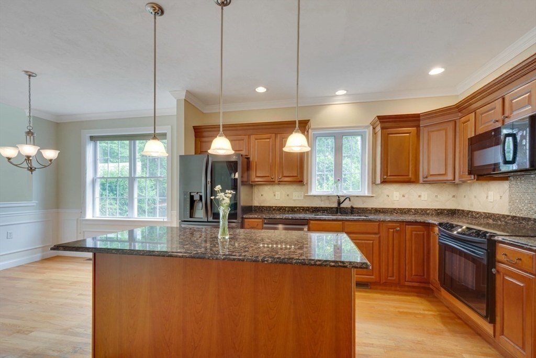
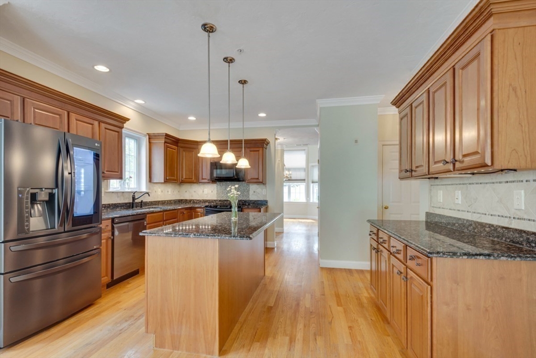
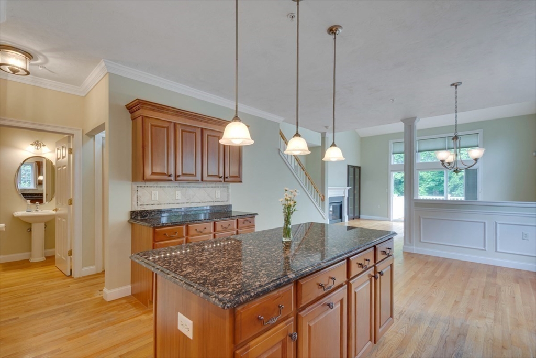
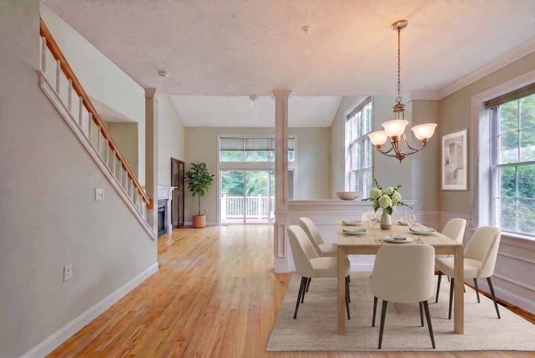
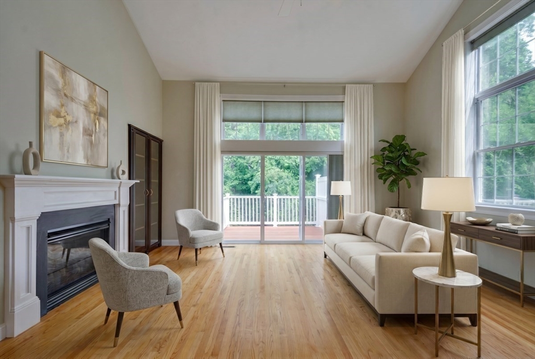
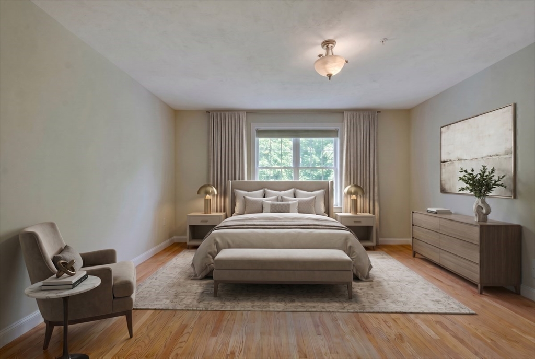
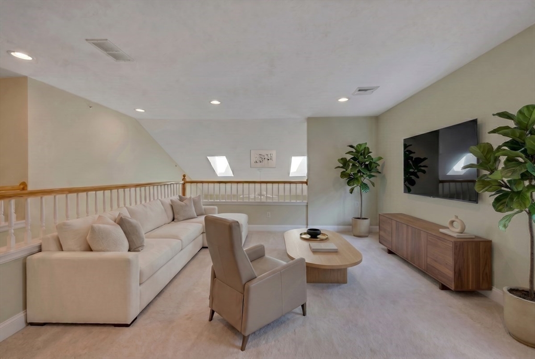
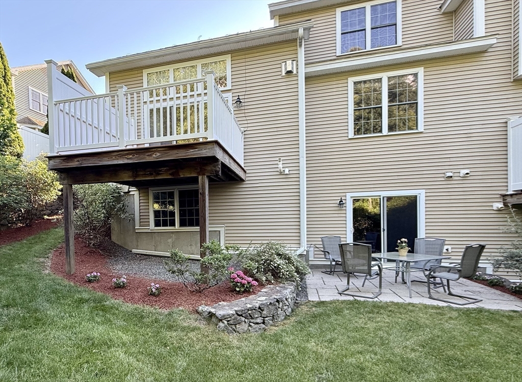
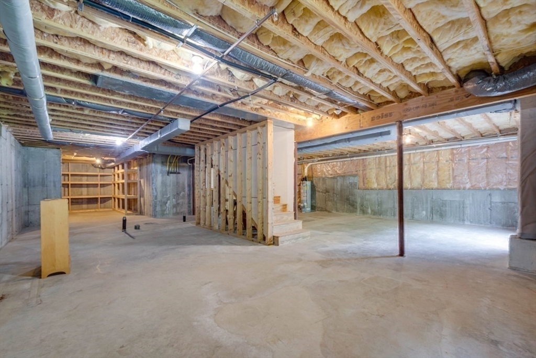
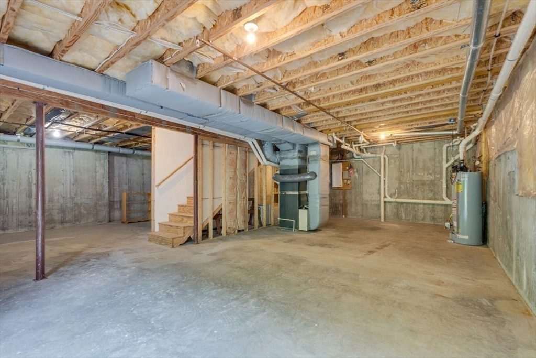
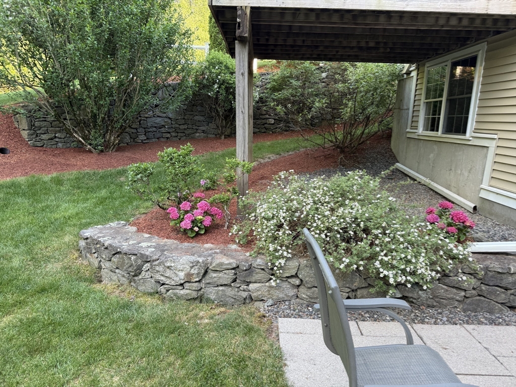
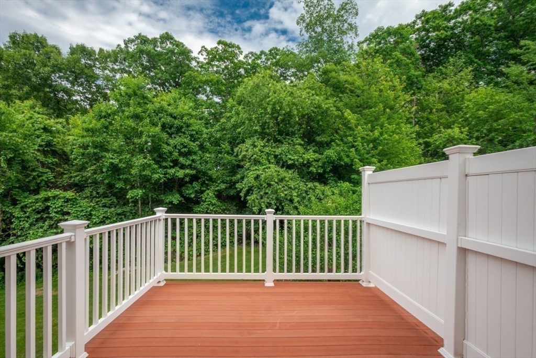
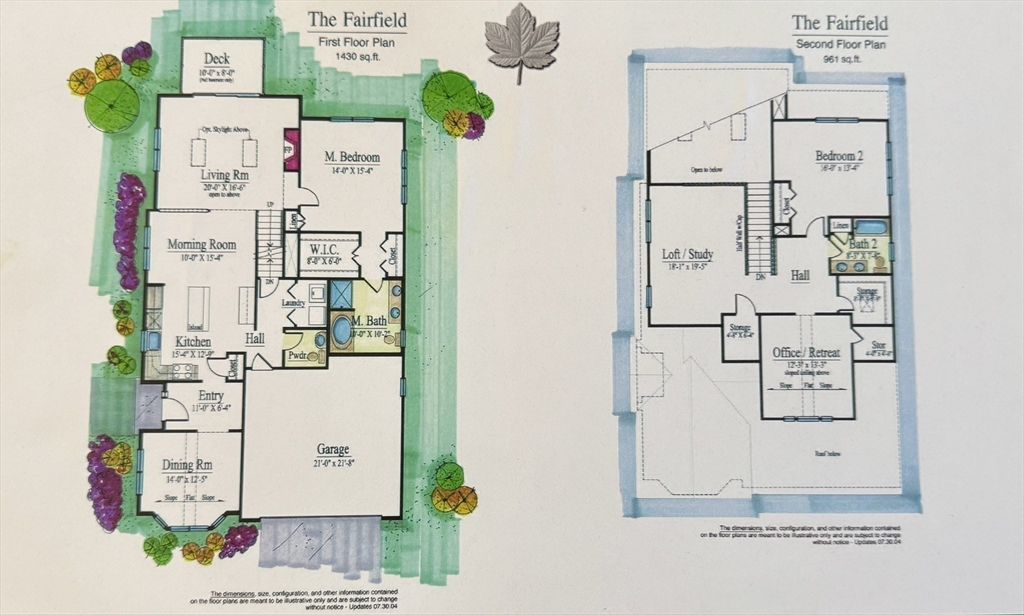
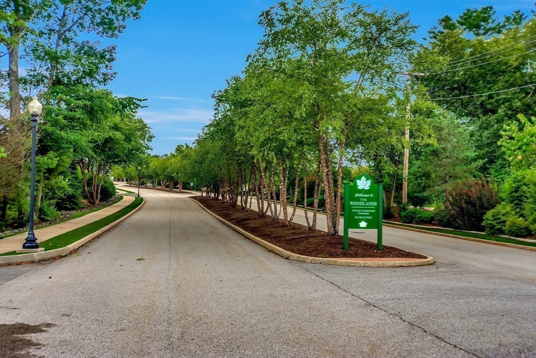
PRICE ADJUSTMENT & OFFERING 3 MONTHS OF CONDO FEES & QUICK CLOSING! Duplex end unit on a quiet cul-de-sac w/ 2 car att garage & open & inviting floorplan, numerous upgrades, custom cabinetry, recessed lighting & more! 1st flr primary ensuite w/jet tub, walk in tiled shower & double bowl sinks,. There's a formal dining rm, elegant lighting. kitchen w/upgraded cherry cabinets, designer backsplash, granite counters, newer appliances & adjacent breakfast area. Livrm offers skylights, gas FP, sliders w/transom windows lead to secluded private deck. 2nd fl offers spacious loft & 2 more bdrms 1st floor hdwds & stairway (baths w/ceramic tile) & 1st fl laundry! Freshly painted including garage floor!! W/O basement rough plumbed for future bath & expanded living space w/sliders to private patio. Furnace & HW heater replaced 5 years ago! Back yard abuts conservation land,open space & blueberry patches, Fees incl:cable/internet, town w&s, trash & snow removal, landscaping, hiking trails & more.

3
beds

3
baths

2,391 Sq.Ft. LIVING AREA

Michelle St. Michael

Michelle St. Michael

Features & Amenities

Interior

  • total bedrooms3
  • Total bathrooms3
  • full bathrooms2
  • half bathroom1
  • Laundry room Closet/Cabinets - Custom Built, Flooring - Stone/Ceramic Tile, Main Level, Electric Dryer Hookup, Washer Hookup, First Floor, In Unit
  • Flooring Carpet, Hardwood, Stone / Slate, Flooring - Wall to Wall Carpet, Flooring - Hardwood
  • Fireplace Living Room
  • APPLIANCES Range, Dishwasher, Disposal, Microwave, Refrigerator, Plumbed For Ice Maker
  • other interior Features Walk-In Closet(s), Closet/Cabinets - Custom Built, Open Floorplan, Recessed Lighting, Storage, Breakfast Bar / Nook, Loft, Entry Hall, Internet Available - Broadband

Area & Lot

  • Status For Sale
  • Living Area2,391 Sq.Ft.
  • Total Area2,391 Sq.Ft.
  • MLS® ID73535549
  • TypeCondo
  • YEAR BUILT2005
  • NeighborhoodClinton
  • Elementary SchoolClinton Elem.
  • Middle SchoolClinton Middle
  • High SchoolClinton High

Exterior

  • STORIES3
  • Garage Space2.0
  • water SourcePublic
  • utilitiesfor Electric Range, for Electric Dryer, Washer Hookup, Icemaker Connection
  • roofShingle
  • parkingAttached, Garage Door Opener, Off Street, Deeded, Paved, Exclusive Parking
  • HEAT TYPEForced Air, Natural Gas, Individual, Unit Control
  • AIR CONDITIONINGCentral Air, Individual, Unit Control
  • sewerPublic Sewer
  • Disability FeaturesNo
  • HOA AmenitiesPark, Trail(s)
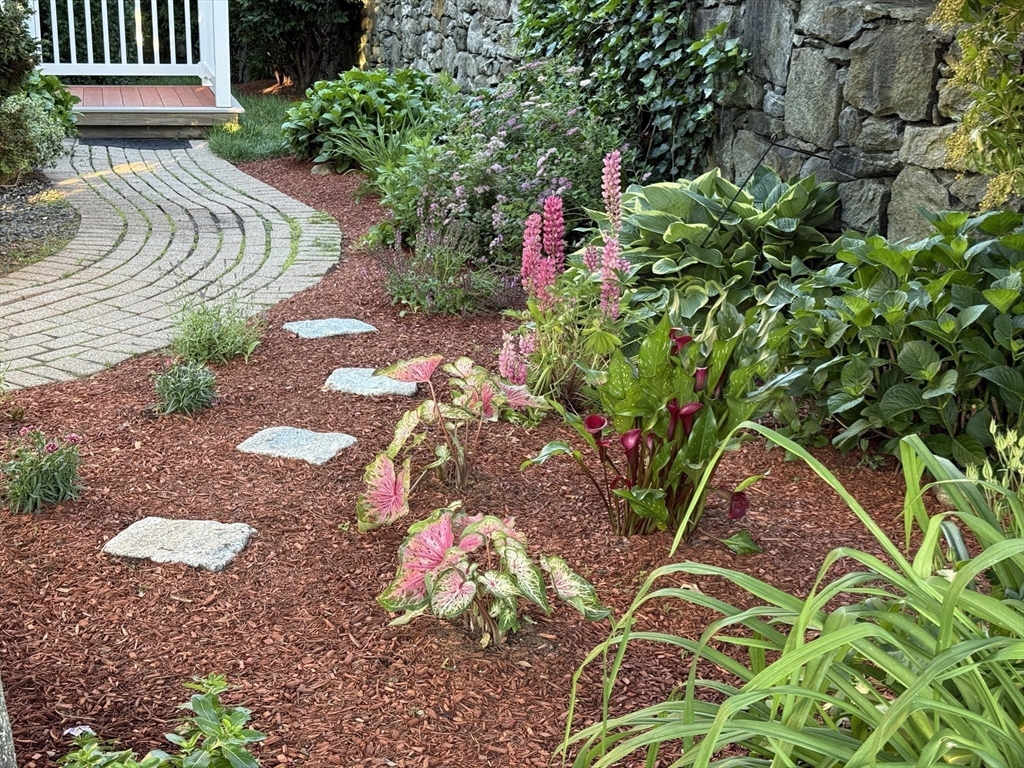
  • other exterior FeaturesDeck - Composite, Patio, Decorative Lighting, Garden, Screens, Rain Gutters, Professional Landscaping, Stone Wall

Financial

  • Sales Price$725,000
  • Real Estate Tax $8,458/yr
  • HOA $957/mo
  • Zoning R2
image

Schedule a Showing

I would love to show you our beautiful property. Please select your preferred date and time below. An agent will be in touch shortly to confirm your appointment.

Schedule a Showing

I would love to show you our beautiful property. Please select your preferred date and time below. An agent will be in touch shortly to confirm your appointment.

Thank you for your interest in 308 Sprucewood Ln # 308, Clinton, MA 01510. We are reviewing your request and will be in touch shortly!

Mortgage Calculator

Estimate your monthly mortgage payment, including the principal and interest, property taxes, and HOA. Adjust the values to generate a more accurate rate.

All estimates are provided for informational purposes only. Actual amounts may vary.
$0,000 Your Payment 20 15 65
$0,000 Your Payment

Clinton

Explore

Let’s Make It Happen

She is a seasoned professional committed to making your real estate goals a reality. From her deep local knowledge to her proven negotiation skills, she is the dedicated advocate you need. Reach out to her for expert representation.

Follow Me on Instagram