
Leave a Message

Thank you for your message. I will be in touch with you shortly.

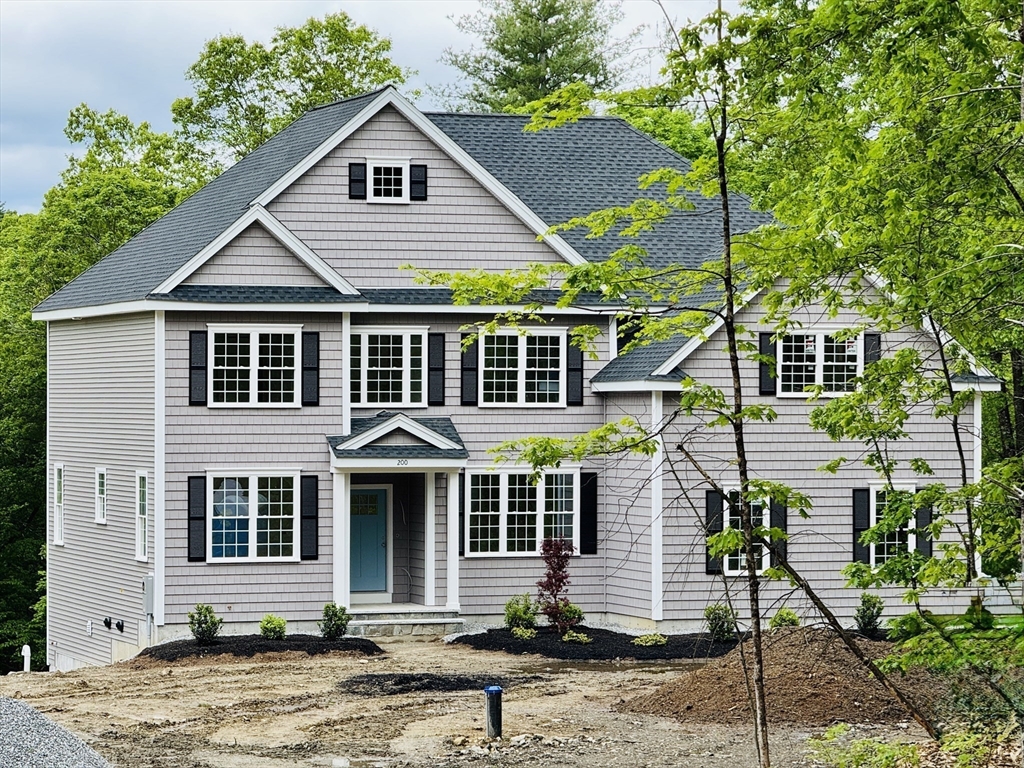
Two-story gray house with gabled roof, black shutters, blue-green door, and unfinished front landscaping.
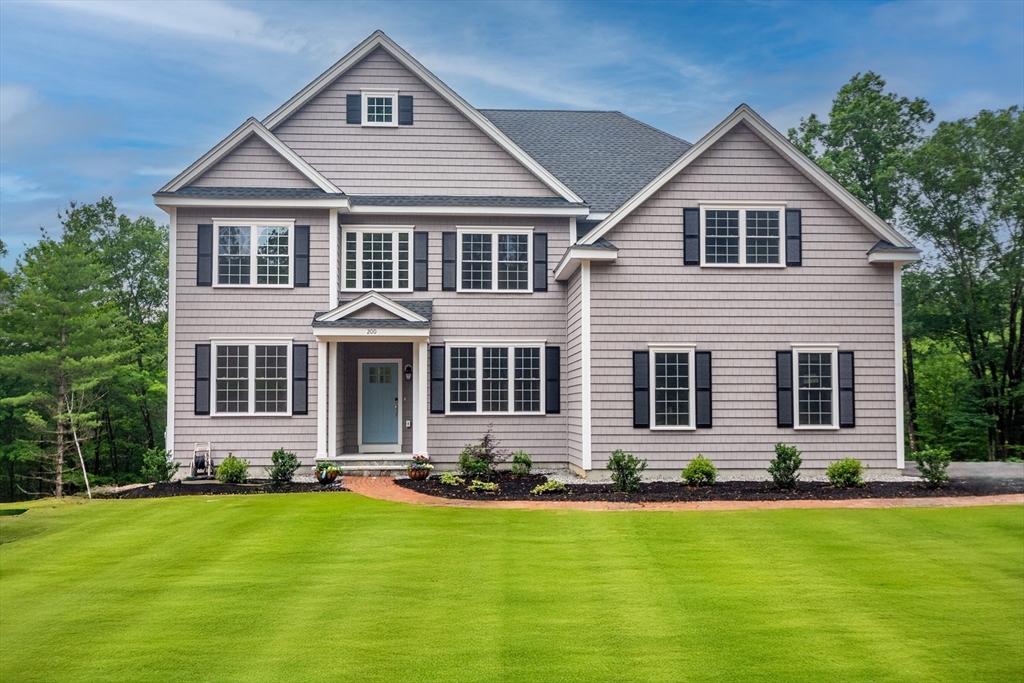
Gray two-story gabled house with dark shutters, blue front door, landscaped beds, and broad green lawn.
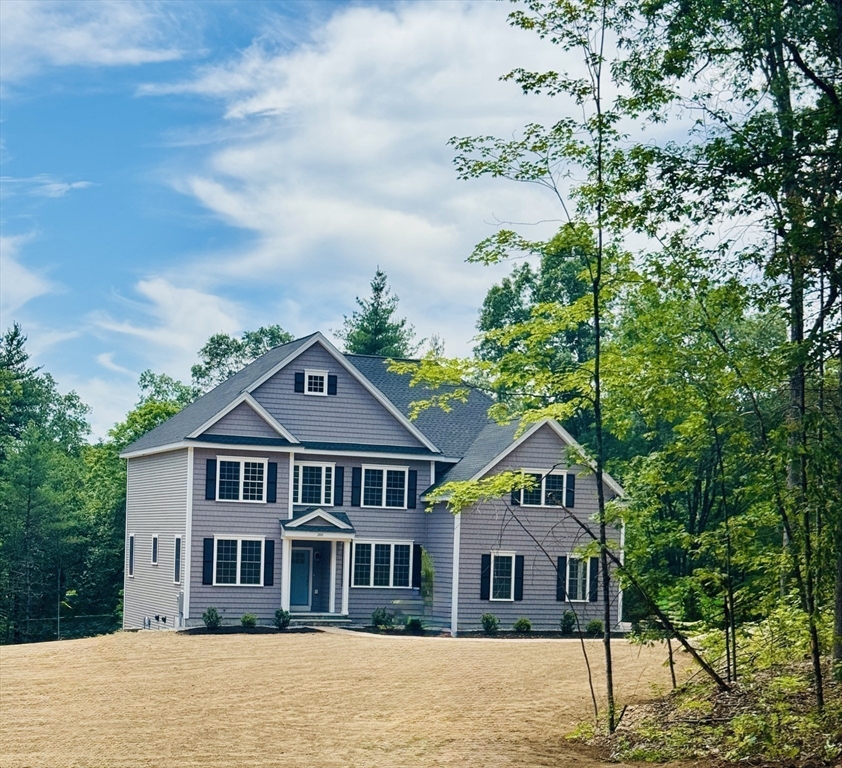
Two-story gray house with gabled roof beyond a broad lawn, surrounded by trees.
Living room with tall windows, gray armchairs, and an open view to the dining area and kitchen.
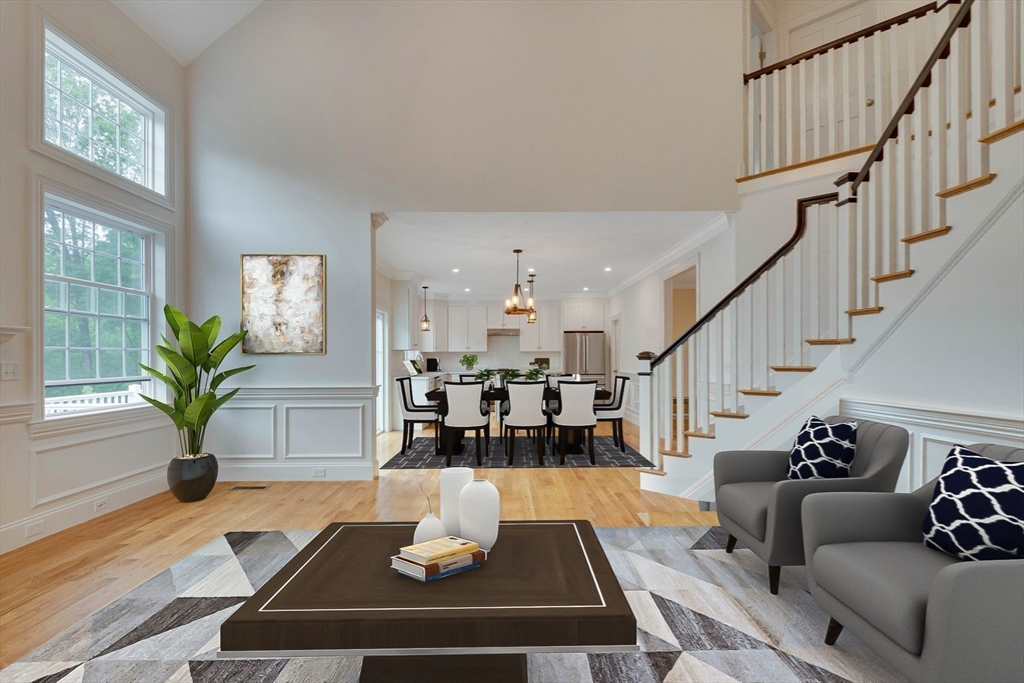
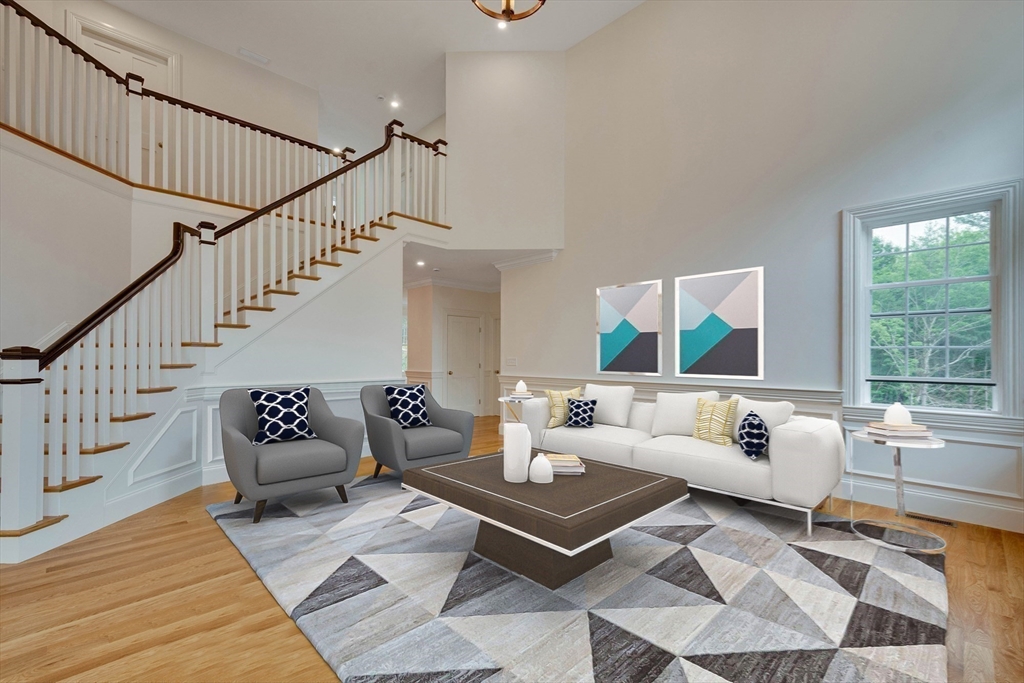
Staged living room with a split staircase, white sofa, gray armchairs, and large window overlooking trees.
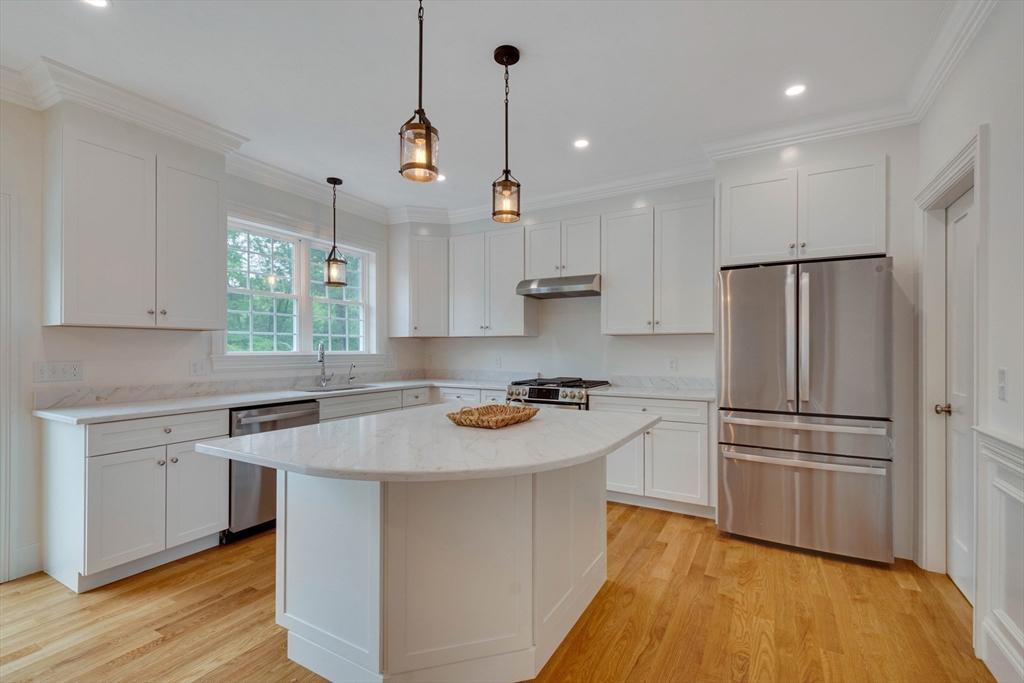
White kitchen with a large island, stainless steel appliances, pendant lights, and hardwood floors.
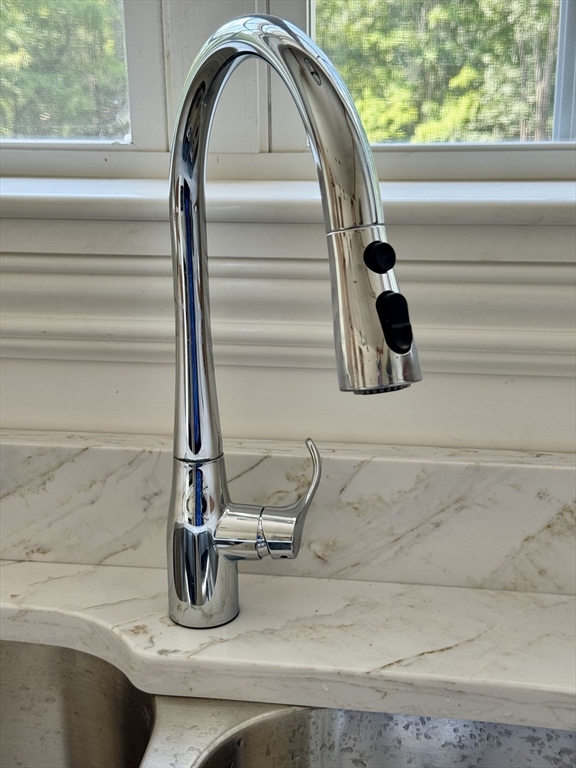
Chrome pull-down kitchen faucet above a stainless-steel sink and veined stone countertop.
Stainless steel gas cooktop with dark cast-iron grates and burners.
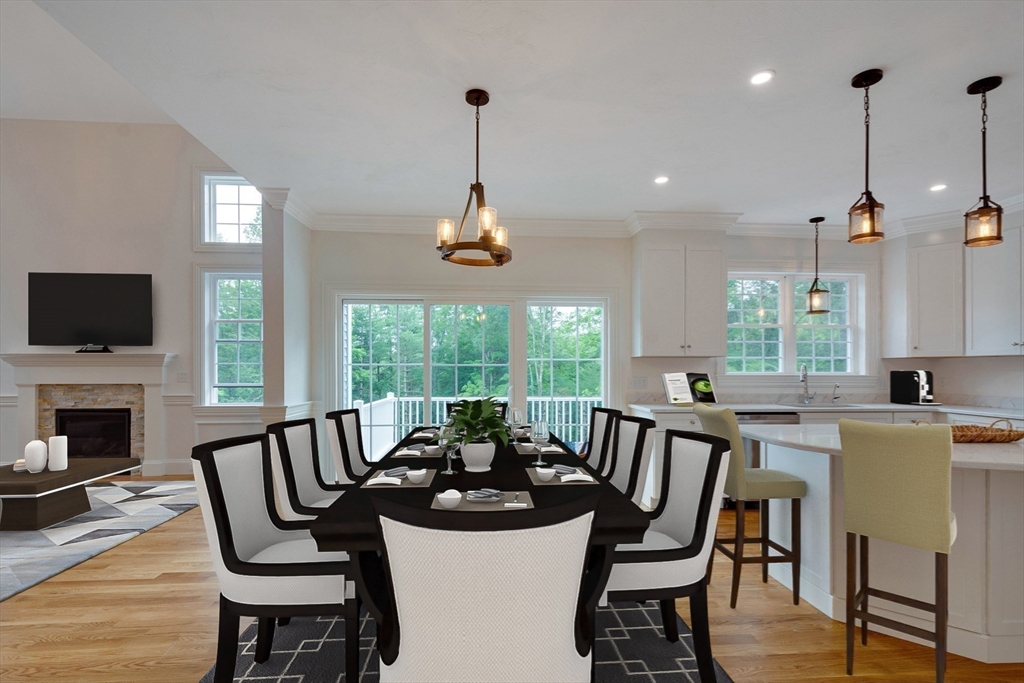
Dining room with a long set table beside a bright kitchen and large windows.
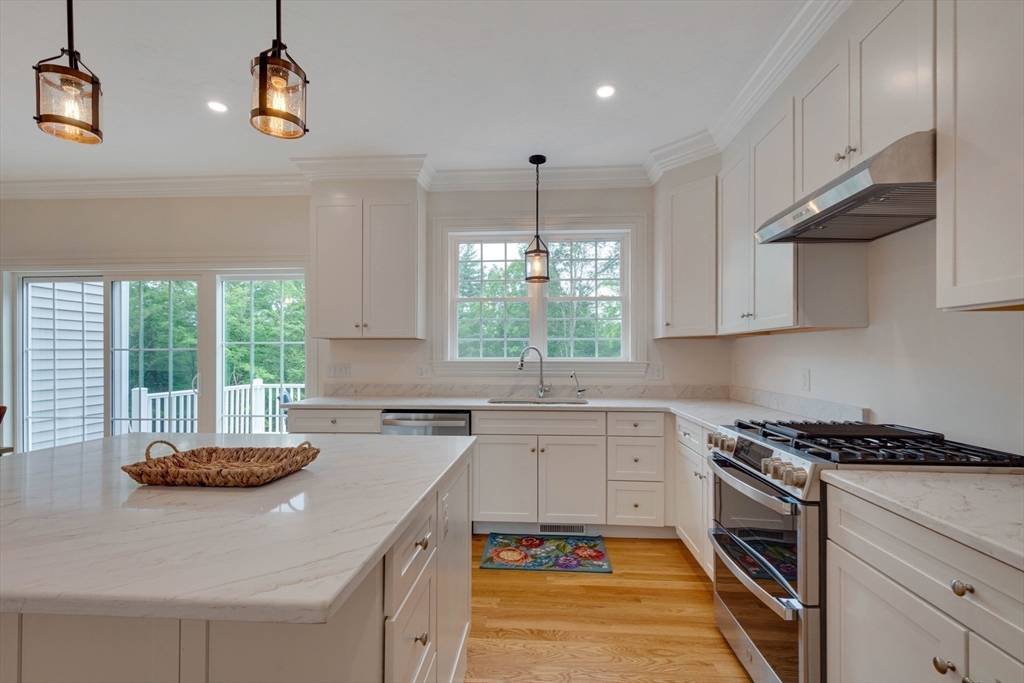
Bright white kitchen with a large marble island, stainless steel range, and windows overlooking greenery.
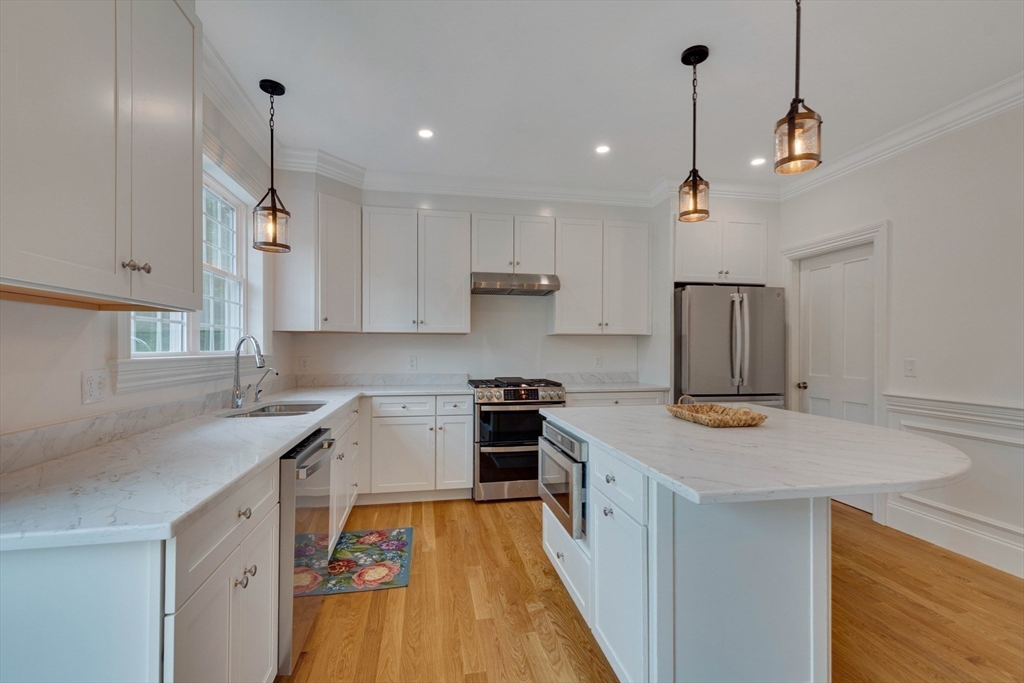
White kitchen with a large marble-look island, stainless steel appliances, and hardwood floors.
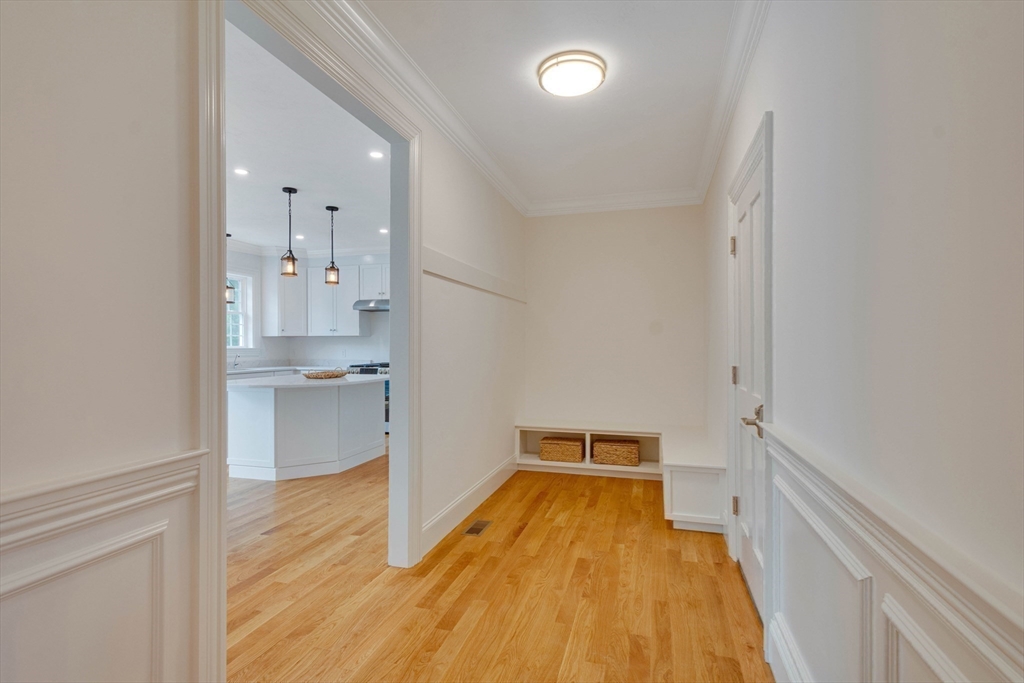
Entry hall with hardwood floors and a built-in bench, looking through to a bright white kitchen.
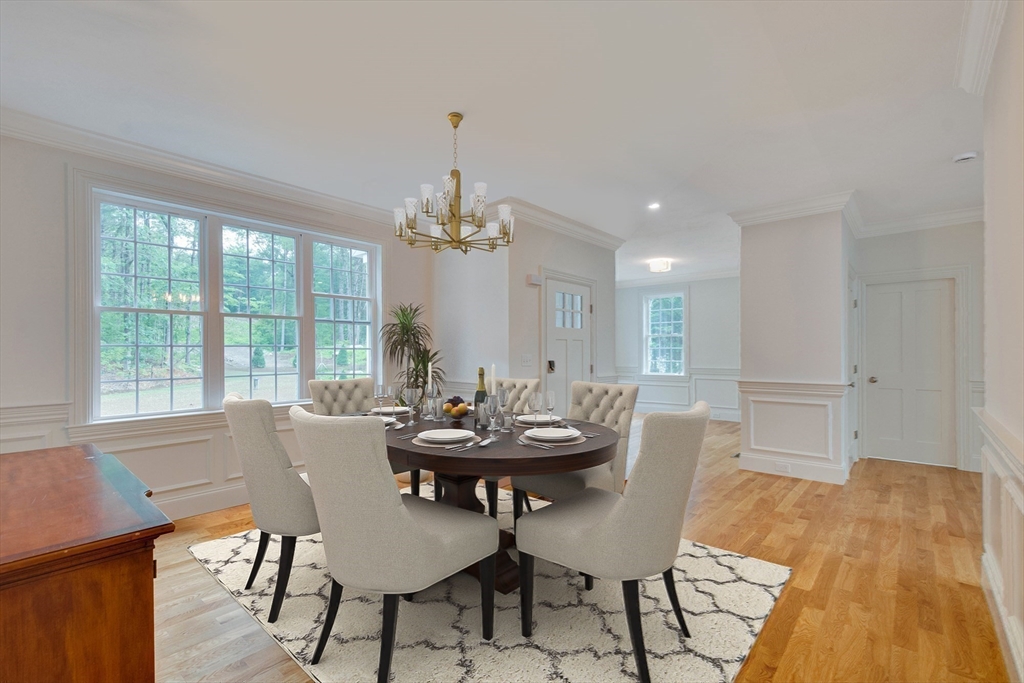
Dining room with a set table, upholstered chairs, chandelier, and large windows.
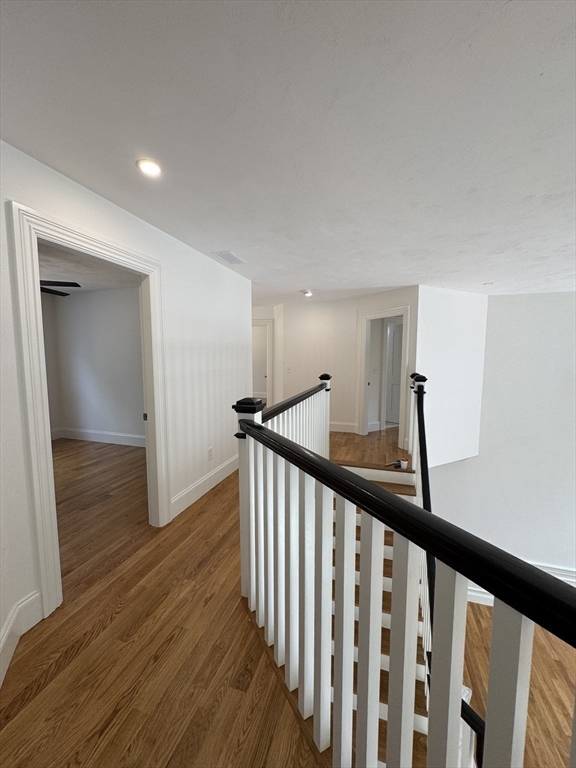
Upstairs hallway with hardwood floors and a staircase bordered by white balusters and a dark handrail.
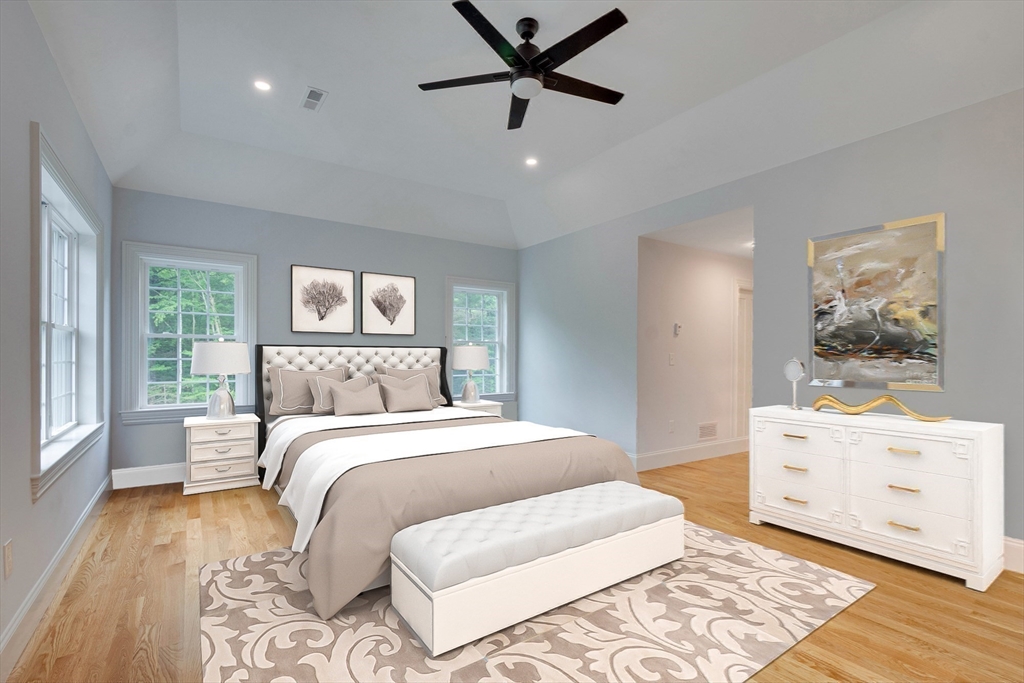
Staged bedroom with a tufted bed, neutral bedding, hardwood floors, and several windows.
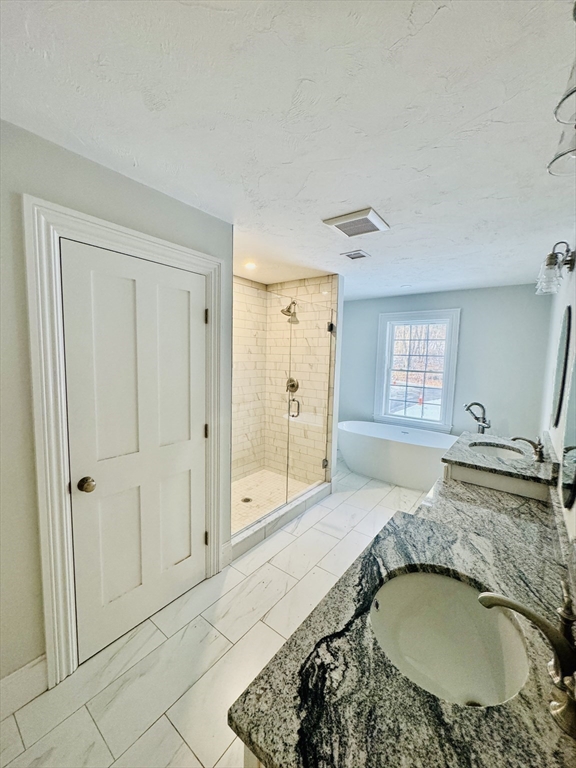
Bathroom with a tiled glass shower, soaking tub beneath a window, and granite vanity.
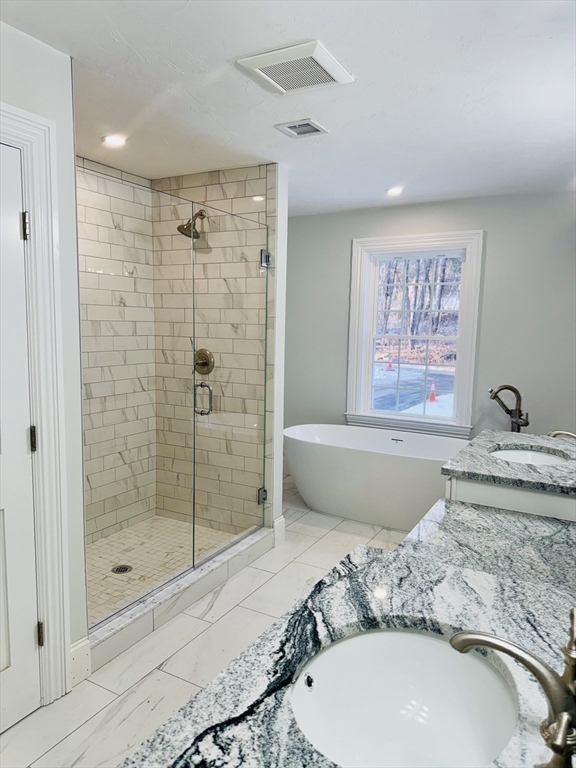
Bathroom with a tiled glass shower, freestanding soaking tub, and granite vanity.
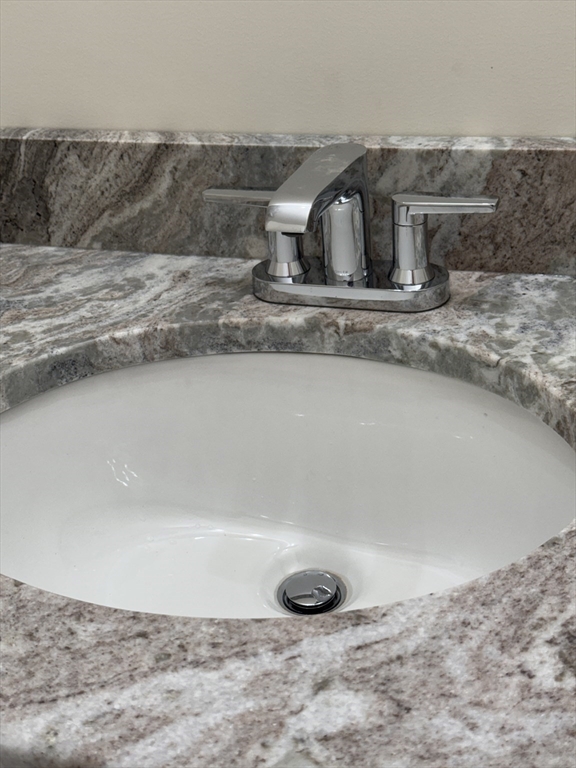
Bathroom sink with a chrome faucet and gray-brown stone countertop.
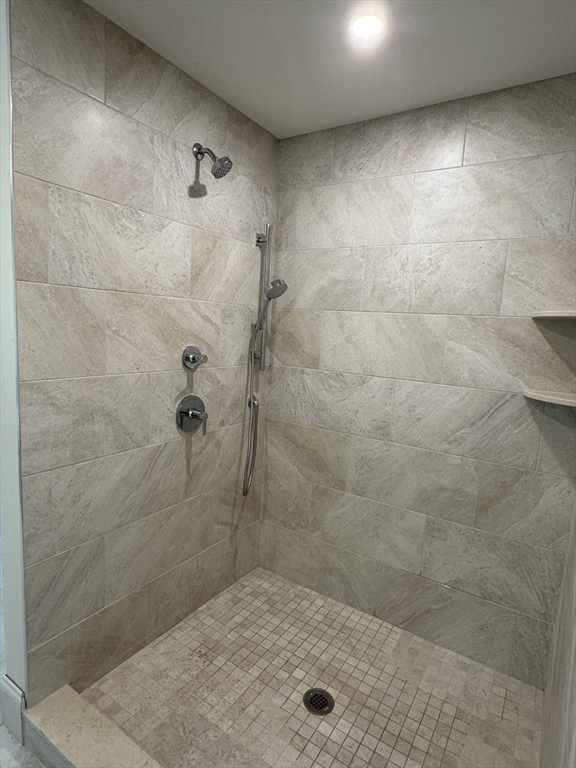
Walk-in shower with stone-look tile walls, a mosaic floor, chrome fixtures, and a corner shelf.
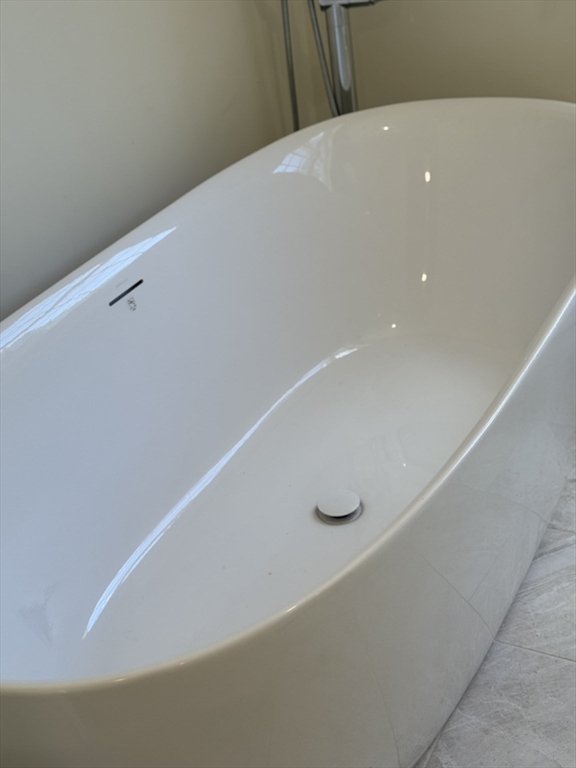
White freestanding soaking tub with a floor-mounted chrome faucet.
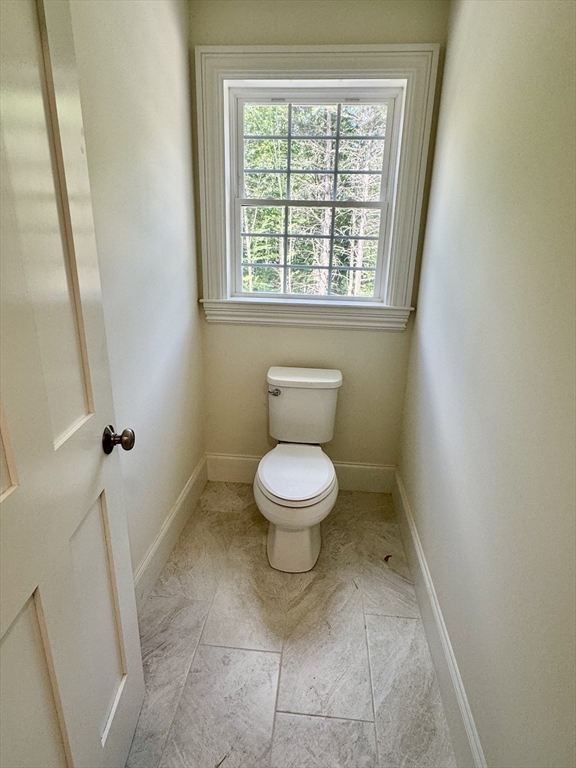
Bathroom with a white toilet beneath a multi-pane window and light tiled floor.
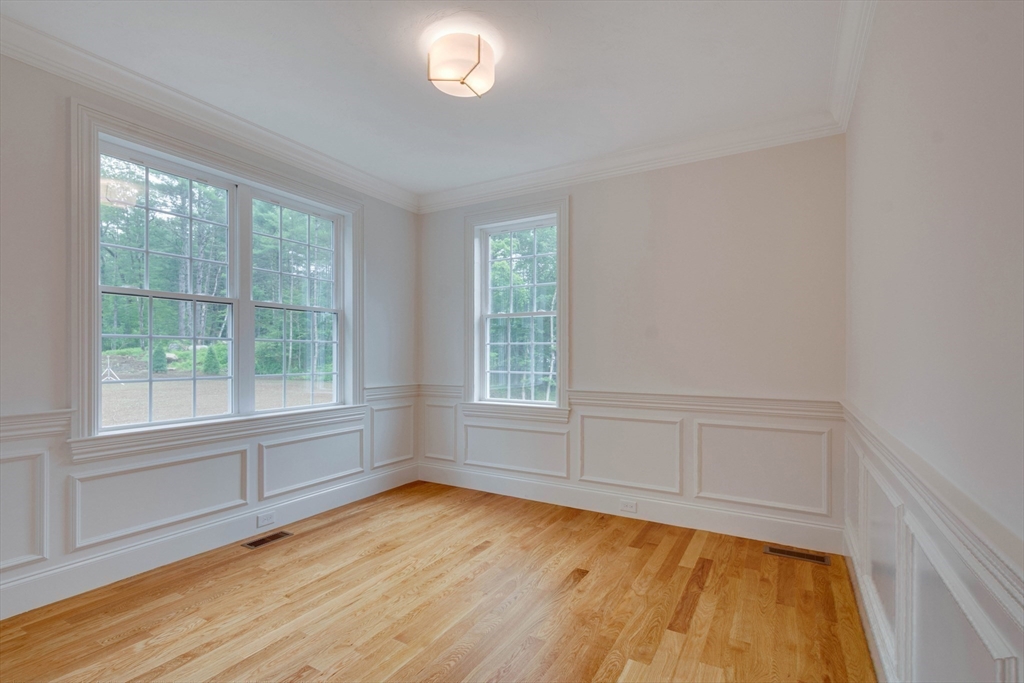
Empty room with hardwood floors, paneled walls, and large windows overlooking trees.
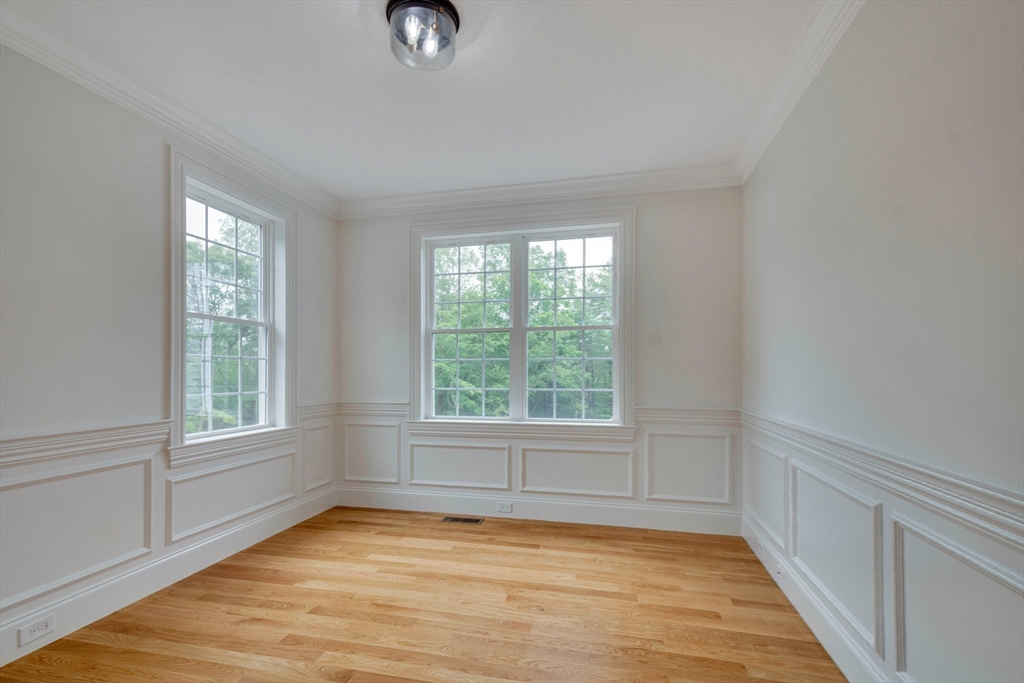
Empty room with hardwood floors, white paneled walls, and two large windows overlooking trees.
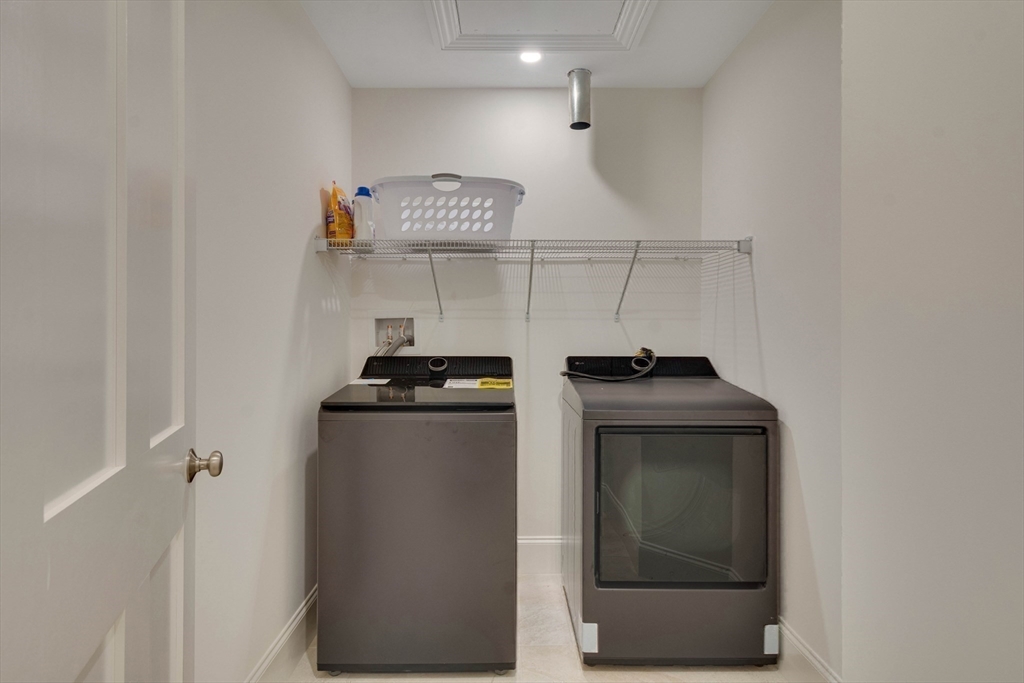
Laundry room with a washer and dryer beneath a wire shelf.
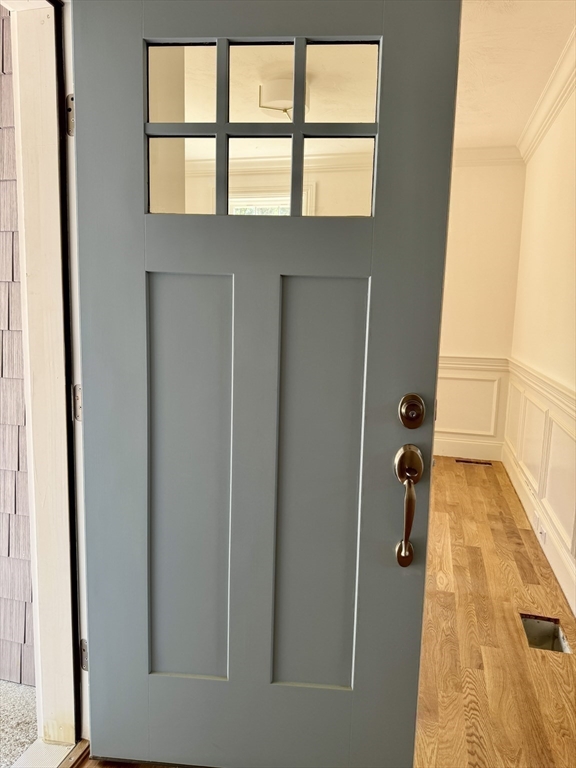
Open blue-gray front door reveals a bright entryway with white paneling and wood flooring.
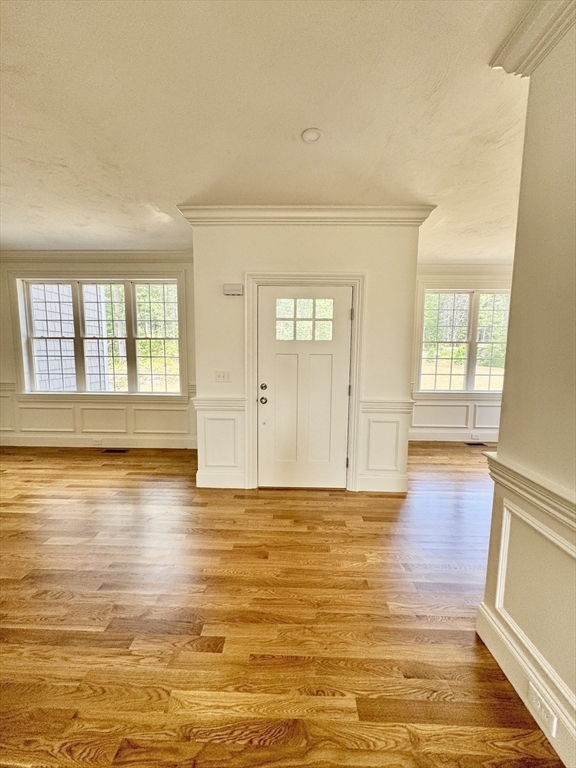
Vacant room with warm hardwood floors, white paneling, and a centered entry door between large windows.
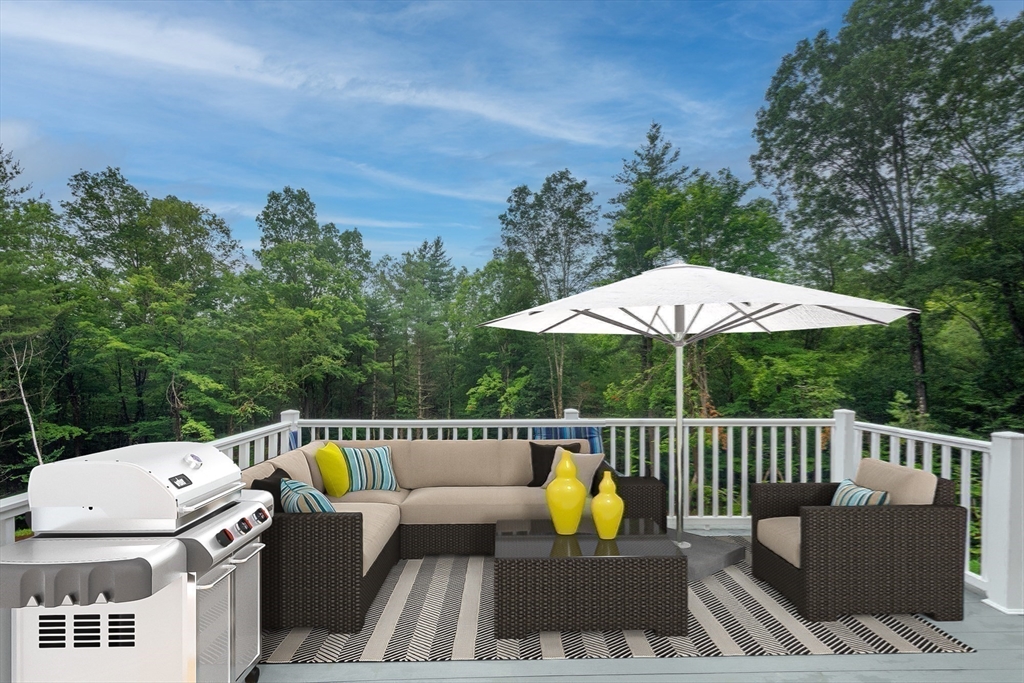
Furnished deck with wicker seating, a white umbrella, and a grill overlooking leafy trees.
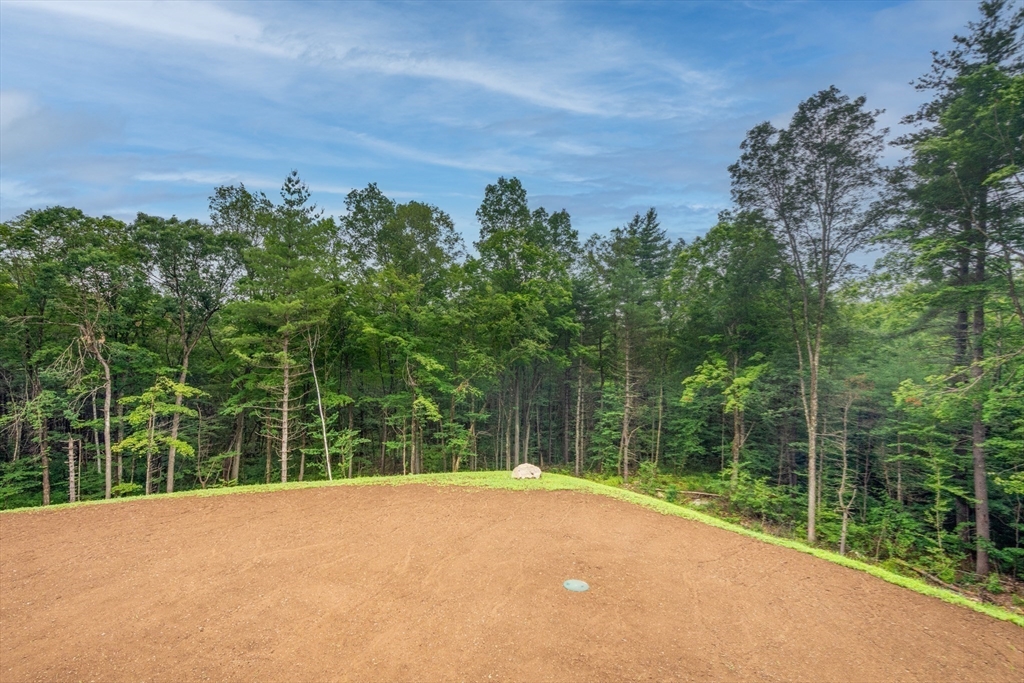
Cleared dirt lot bordered by dense green woodland, with a utility cover near the center.
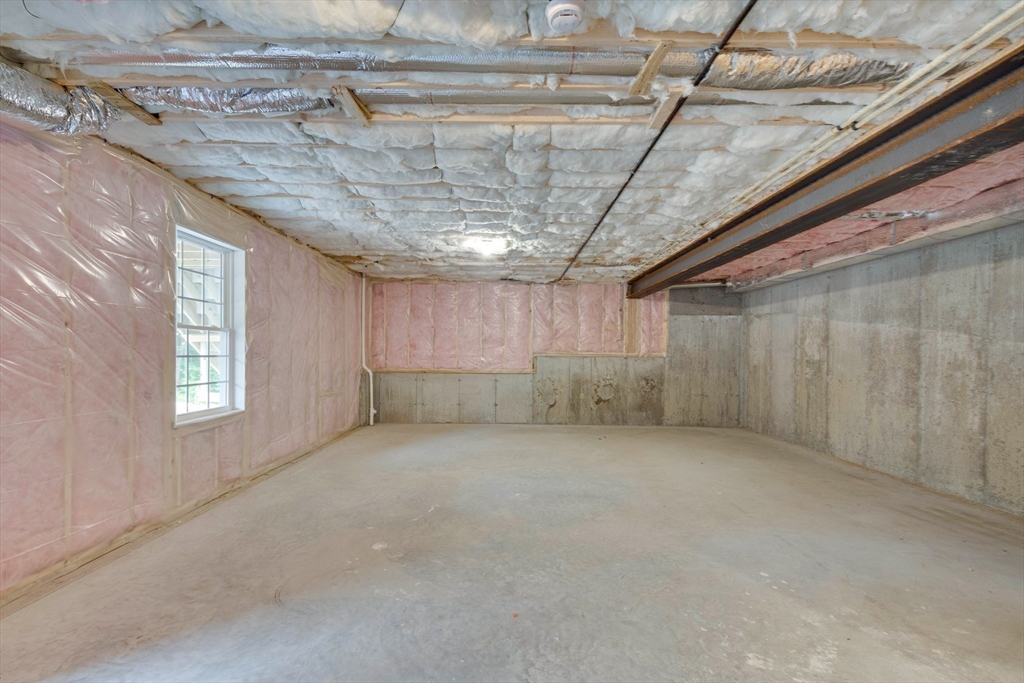
Unfinished basement with exposed insulation, concrete floor, and a single window.
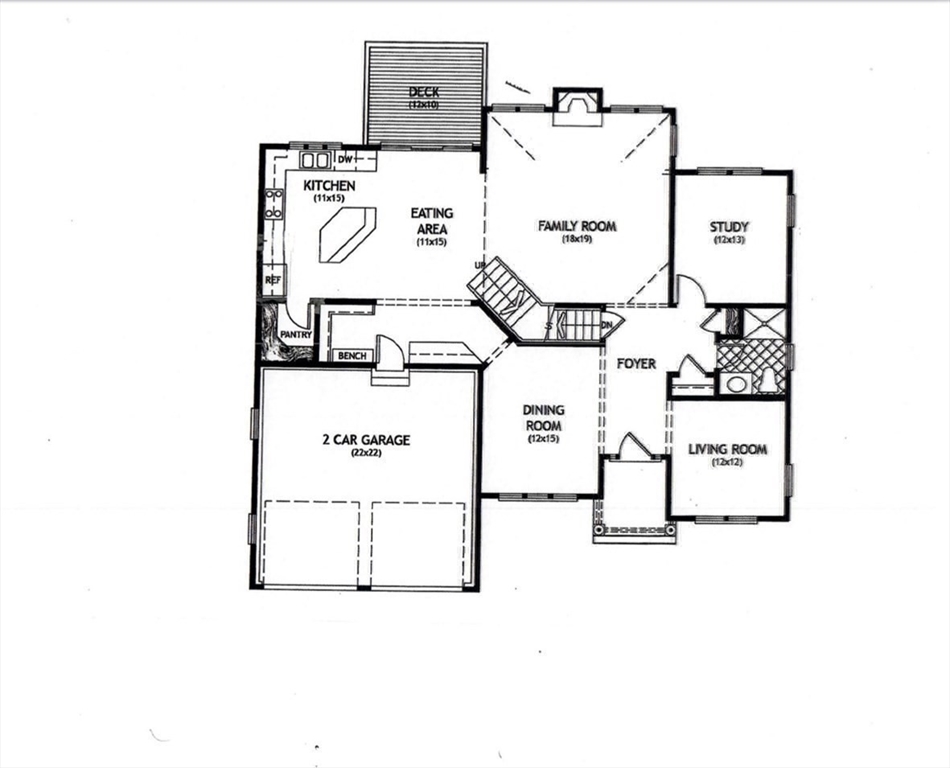
First-floor house plan with a deck, study, family room, and two-car garage.
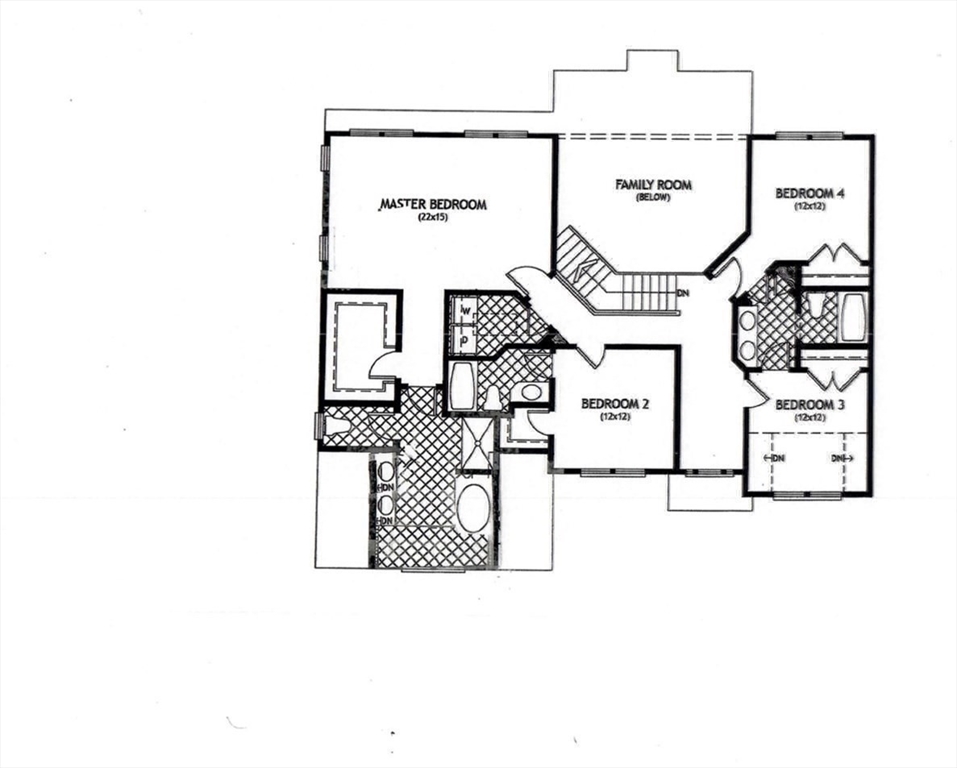
House floor plan with a master bedroom, three additional bedrooms, bathrooms, and stairs.
SEE ALL PHOTOS
Two-story gray house with gabled roof, black shutters, blue-green door, and unfinished front landscaping.
Gray two-story gabled house with dark shutters, blue front door, landscaped beds, and broad green lawn.
Two-story gray house with gabled roof beyond a broad lawn, surrounded by trees.
Living room with tall windows, gray armchairs, and an open view to the dining area and kitchen.
Staged living room with a split staircase, white sofa, gray armchairs, and large window overlooking trees.
White kitchen with a large island, stainless steel appliances, pendant lights, and hardwood floors.
Chrome pull-down kitchen faucet above a stainless-steel sink and veined stone countertop.
Stainless steel gas cooktop with dark cast-iron grates and burners.
Dining room with a long set table beside a bright kitchen and large windows.
Bright white kitchen with a large marble island, stainless steel range, and windows overlooking greenery.
White kitchen with a large marble-look island, stainless steel appliances, and hardwood floors.
Entry hall with hardwood floors and a built-in bench, looking through to a bright white kitchen.
Dining room with a set table, upholstered chairs, chandelier, and large windows.
Upstairs hallway with hardwood floors and a staircase bordered by white balusters and a dark handrail.
Staged bedroom with a tufted bed, neutral bedding, hardwood floors, and several windows.
Bathroom with a tiled glass shower, soaking tub beneath a window, and granite vanity.
Bathroom with a tiled glass shower, freestanding soaking tub, and granite vanity.
Bathroom sink with a chrome faucet and gray-brown stone countertop.
Walk-in shower with stone-look tile walls, a mosaic floor, chrome fixtures, and a corner shelf.
White freestanding soaking tub with a floor-mounted chrome faucet.
Bathroom with a white toilet beneath a multi-pane window and light tiled floor.
Empty room with hardwood floors, paneled walls, and large windows overlooking trees.
Empty room with hardwood floors, white paneled walls, and two large windows overlooking trees.
Laundry room with a washer and dryer beneath a wire shelf.
Open blue-gray front door reveals a bright entryway with white paneling and wood flooring.
Vacant room with warm hardwood floors, white paneling, and a centered entry door between large windows.
Furnished deck with wicker seating, a white umbrella, and a grill overlooking leafy trees.
Cleared dirt lot bordered by dense green woodland, with a utility cover near the center.
Unfinished basement with exposed insulation, concrete floor, and a single window.
First-floor house plan with a deck, study, family room, and two-car garage.
House floor plan with a master bedroom, three additional bedrooms, bathrooms, and stairs.
Pending

LOT A Randall Rd

LOT A Randall Rd, Berlin, MA 01503

$1,275,000
Looking to build a custom home on a quaint country road just down the street from Peach Hill on Randall Rd? You'll love the quality craftsmanship, well appointed open floor plan w/cathedral ceilings, crown molding, wainscoting & chair rail, quartz or granite counters in kitchen & baths, s/s appliances, walk in pantry & gas range. There's a 1st flr home office, hdwd floors in all iving areas (baths & laundry have tile floors), expansive family rm w/gas FP for entertaining. Enjoy 2nd flr primary ensuite w/walk-in tiled shower, soaking tub & nearby laundry rm. Home features 4 bdrms, 4 baths & walk out basement rough plumbed for a 5th bathroom. There's a 2 car garage, ample parking & approx 2+ acres of land! Enjoy country living in a quiet suburban countryside neighboring nicely groomed walking trails & equestrian farms! Beautifully secluded yet offers close proximity to major routes : 495, 62,290 & local shopping/dining. Lot selections now available.

4
beds

4
baths

3,200 Sq.Ft. LIVING AREA

2.3 Acres lot

Michelle St. Michael

Michelle St. Michael

Features & Amenities

Interior

  • total bedrooms4
  • Total bathrooms4
  • full bathrooms4
  • Laundry room Flooring - Stone/Ceramic Tile, Electric Dryer Hookup, Washer Hookup, Lighting - Overhead, Second Floor
  • Flooring Tile, Hardwood, Flooring - Hardwood, Flooring - Stone/Ceramic Tile
  • APPLIANCES Tankless Water Heater, Range, Dishwasher, Microwave, Range Hood, Plumbed For Ice Maker
  • other interior Features Pantry, Bathroom - Full, Bathroom - With Tub Shower, Study, Mud Room, Bathroom, Internet Available - Unknown

Area & Lot

  • Status Pending
  • Living Area3,200 Sq.Ft.
  • Total Area3,200 Sq.Ft.
  • Lot Area2.3 Acres
  • MLS® ID73511706
  • TypeResidential
  • YEAR BUILT2025
  • NeighborhoodBerlin
  • Architecture StylesColonial
  • View DescriptionScenic View(s)
  • Elementary SchoolBerlin Memorial
  • Middle SchoolNashoba
  • High SchoolNashoba

Exterior

  • Garage Space2.0
  • water SourcePrivate
  • utilitiesfor Gas Range, for Electric Dryer, Washer Hookup, Icemaker Connection
  • roofShingle
  • lot featuresWooded, Cleared, Gentle Sloping, Level
  • parkingAttached, Garage Door Opener, Garage Faces Side, Paved Drive, Off Street, Paved
  • HEAT TYPECentral, Forced Air, Propane
  • AIR CONDITIONINGCentral Air
  • sewerPrivate Sewer
  • SubstructureConcrete Perimeter
  • Disability FeaturesNo
  • other exterior FeaturesBalcony / Deck, Deck, Professional Landscaping, Decorative Lighting, Screens

Financial

  • Sales Price$1,275,000
  • Zoning RES
Gray two-story gabled house with dark shutters, blue front door, landscaped beds, and broad green lawn.

Schedule a Showing

I would love to show you our beautiful property. Please select your preferred date and time below. An agent will be in touch shortly to confirm your appointment.

Schedule a Showing

I would love to show you our beautiful property. Please select your preferred date and time below. An agent will be in touch shortly to confirm your appointment.

Thank you for your interest in LOT A Randall Rd, Berlin, MA 01503. We are reviewing your request and will be in touch shortly!

Mortgage Calculator

Estimate your monthly mortgage payment, including the principal and interest, property taxes, and HOA. Adjust the values to generate a more accurate rate.

All estimates are provided for informational purposes only. Actual amounts may vary.
$0,000 Your Payment 20 15 65
$0,000 Your Payment

Berlin

Explore

Let’s Make It Happen

She is a seasoned professional committed to making your real estate goals a reality. From her deep local knowledge to her proven negotiation skills, she is the dedicated advocate you need. Reach out to her for expert representation.

Follow Me on Instagram